Exact widths
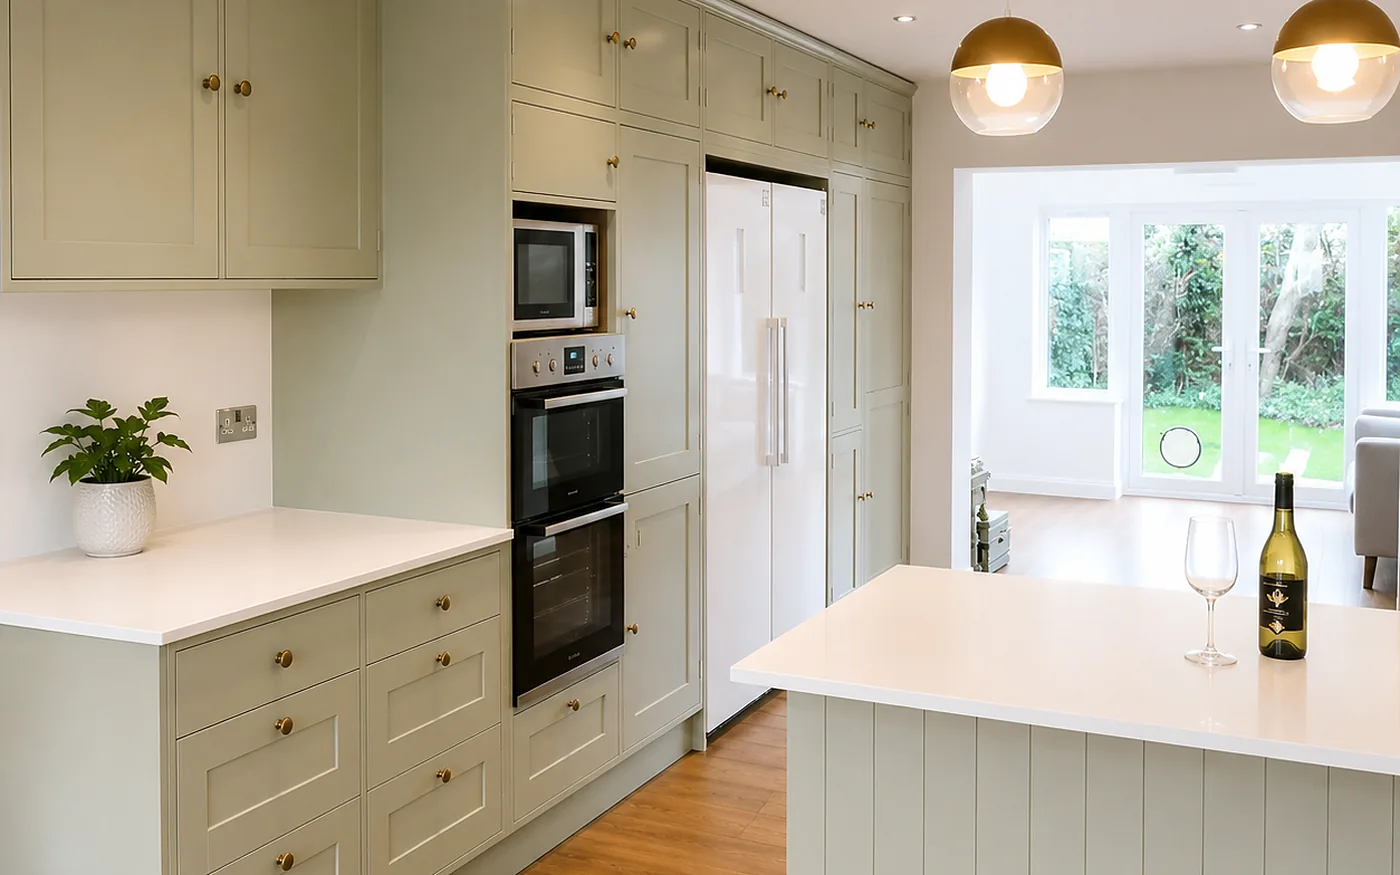
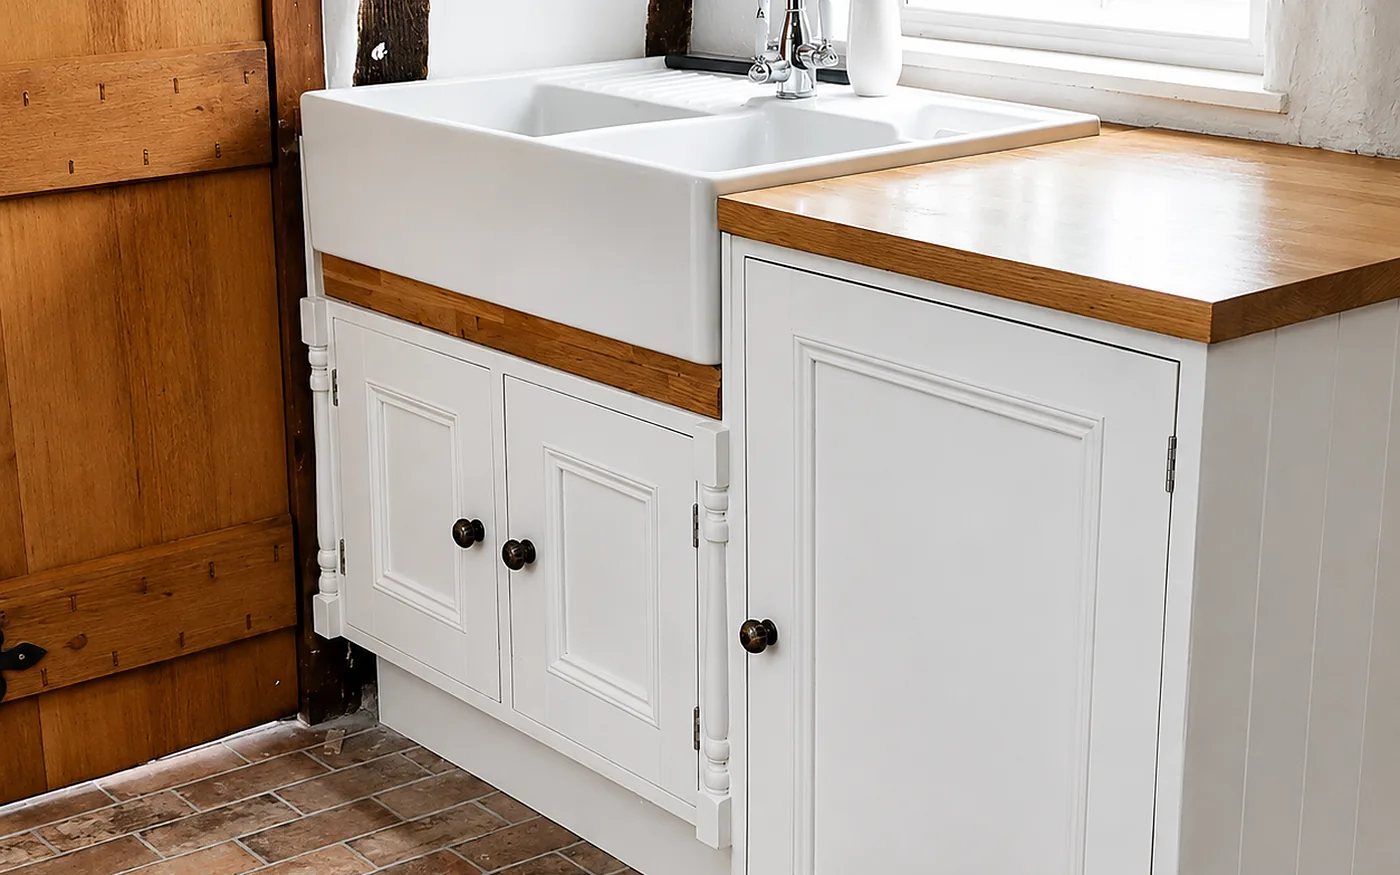
Every cabinet made to the gap it fills. Nothing lost to filler panels, scribe strips or the nearest standard size down.
Small kitchens
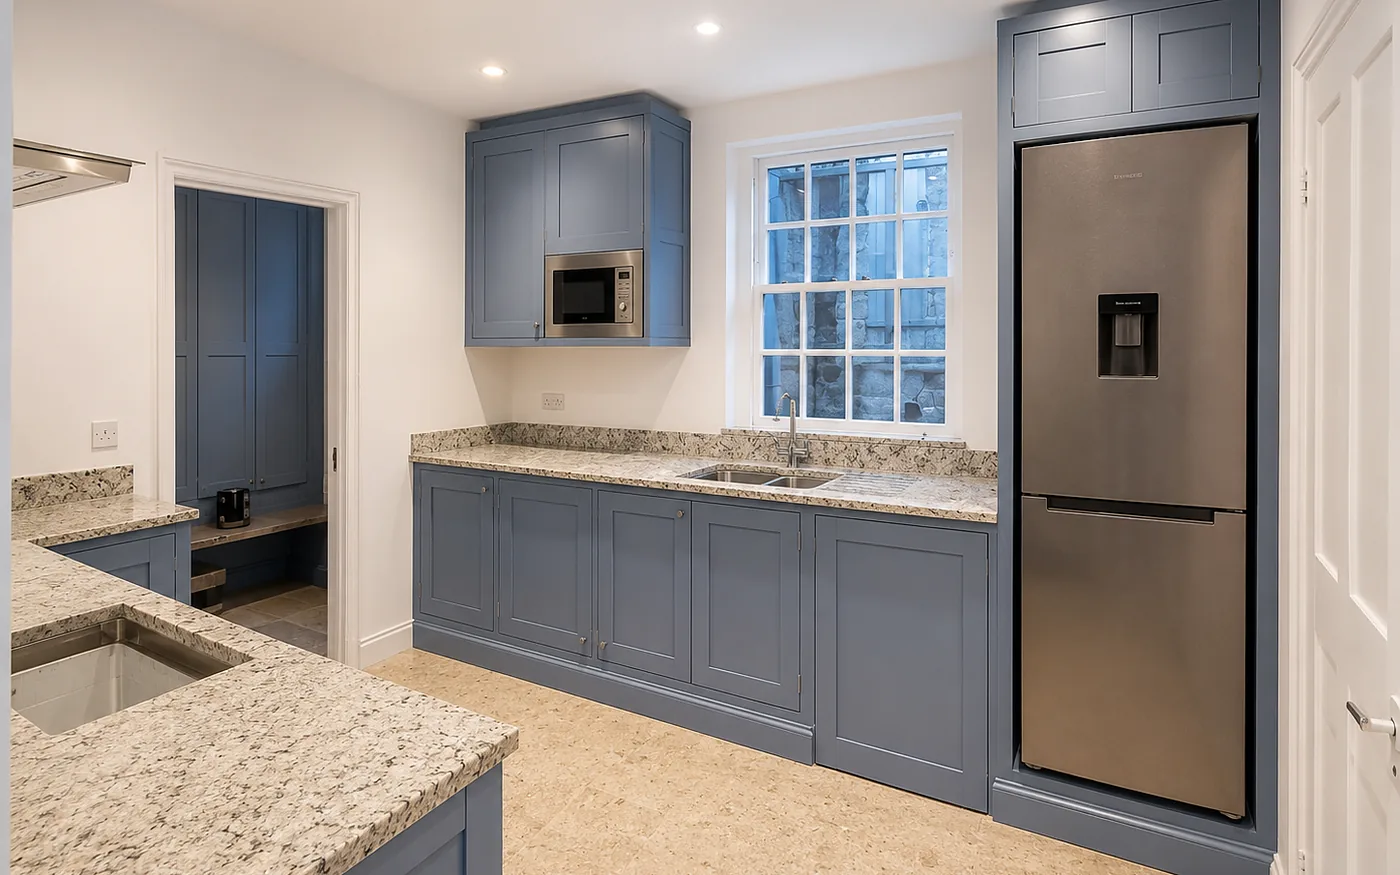
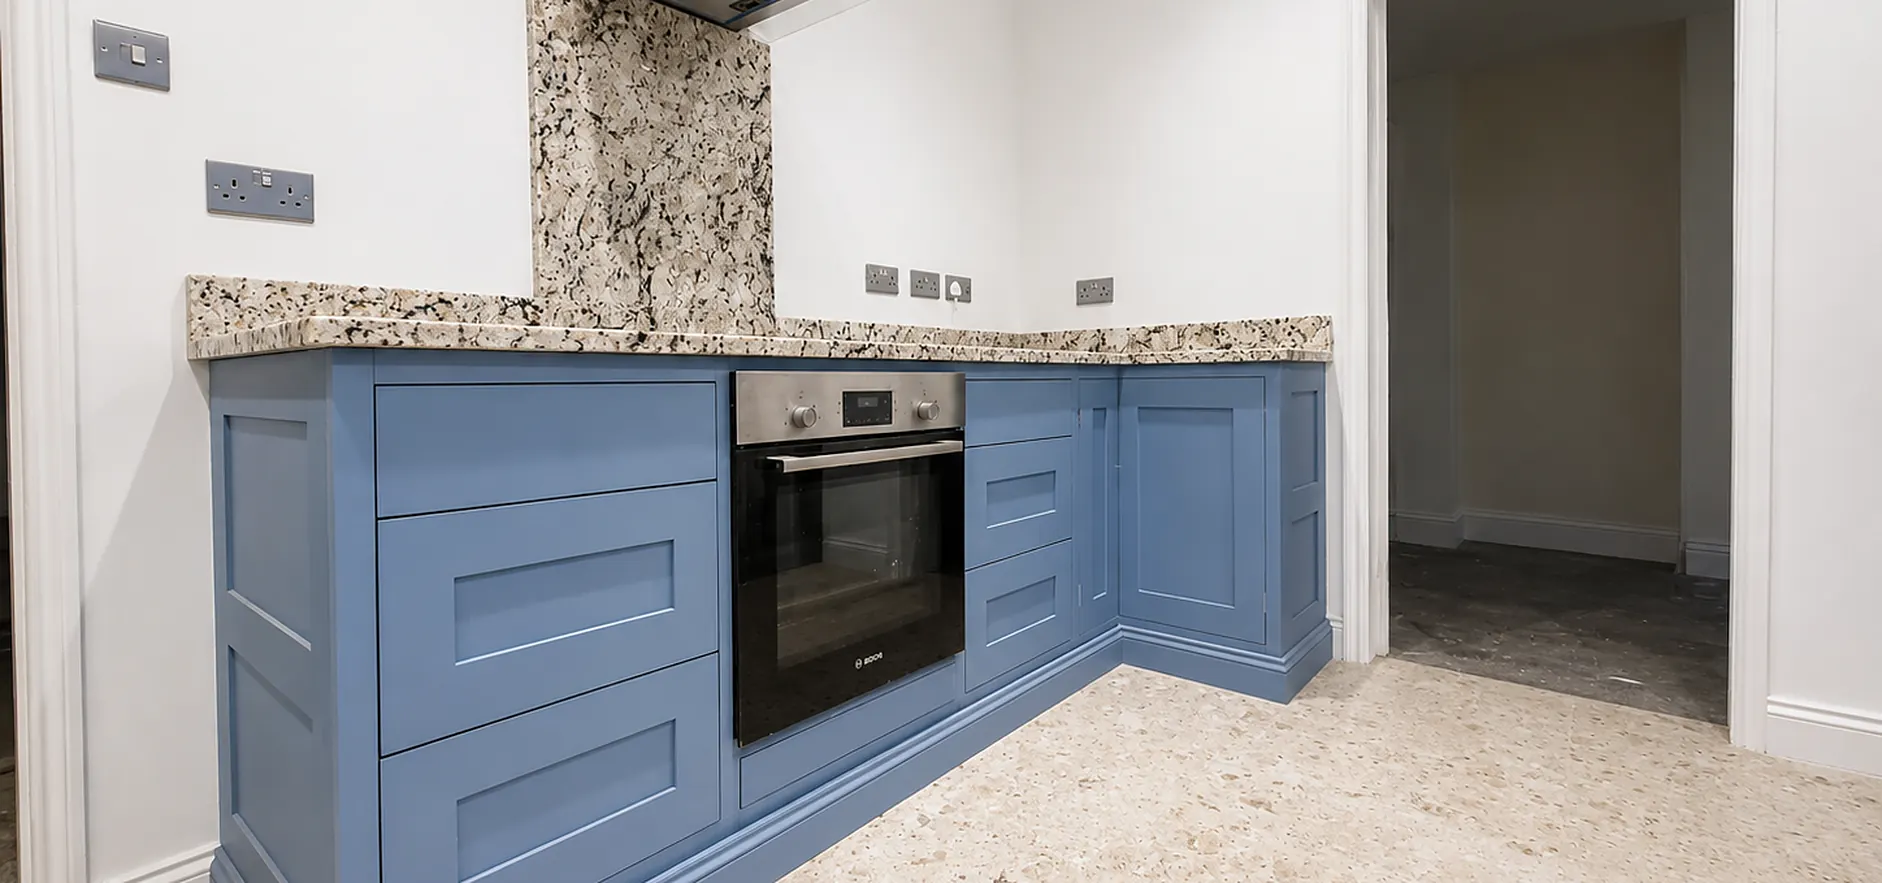
In a big room, standard cabinets are merely a compromise. In a two-metre galley, they are the difference between a usable kitchen and a corridor with appliances in it.
Small kitchens
Standard kitchen cabinets come in fixed widths — 300, 400, 500, 600 and so on. In a 2,340mm galley, the best a standard kitchen can do is 2,100mm of cabinets and 240mm of filler panel. That is a quarter of a metre of your kitchen doing nothing at all, in a room that cannot spare a centimetre.
A made-to-measure kitchen uses 2,340mm. That is one extra full-depth cupboard, or a pull-out larder, or the difference between a 500mm dishwasher fitting and not fitting.
Then there is height. Standard wall units stop at a standard height and leave a dust shelf above. In a small room, taking cabinetry to the ceiling adds a whole extra tier of storage for the things you use twice a year — and, incidentally, makes the room look taller rather than shorter.
Small kitchens are some of the most satisfying work there is, and Ollie has done a great many of them: Victorian flat conversions in London, seafront apartments in Worthing and Hove, cottages in the Sussex villages, and rear returns barely wide enough to turn round in.
Detail
Every cabinet made to the gap it fills. Nothing lost to filler panels, scribe strips or the nearest standard size down.
Cabinetry taken to the ceiling with cornice scribed to uneven plaster, adding a full tier of storage and making the room read taller.
A 450mm run down one side of a galley leaves genuinely usable floor space while still taking plates, pans and a slimline dishwasher.
Deep pan drawers make the back of a base unit reachable. In a small kitchen that effectively doubles the storage you actually use.
Purpose-made diagonal cabinets or pull-out mechanisms rather than a standard carcass with a dead void behind it.
Hinge sides, swing arcs and appliance doors all checked against each other at the drawing stage, because in a narrow room two doors will meet.
Worth knowing
Learned across a lot of galleys, returns and flat conversions.
Every break in a run reads as clutter. One unbroken surface, even a short one, makes a small kitchen feel considerably larger than several fragments.
Ceiling-height cabinetry is almost always the right call. The top tier holds the things you rarely need, and the vertical line lifts the whole room.
In a narrow galley, open oak shelving on one wall instead of a second run of wall cabinets stops the room feeling like a tunnel.
A full-size dishwasher, a range and an American fridge will not all fit in a 2.4-metre room. Ollie will tell you which two work and what the third one costs you.
Straight answers
Arguably more than for a large one. The cabinetry cost scales with the number of units, so a small kitchen is a smaller job — while the benefit of using every millimetre is proportionally much greater. In a galley, made-to-measure typically buys you an entire extra cupboard for very little more money.
Usually. Slimline 450mm integrated machines fit where a 600mm will not, and designing the run around the machine from the outset is far more effective than trying to squeeze one in later. Ollie will confirm at the survey whether it works with your plumbing.
Some of the most useful work there is. A boot room with a bench, hanging space, boot storage and a cupboard for the hoover transforms how a family uses the back of a house — and it is a comparatively small job. See bespoke carpentry.
Not necessarily, though the received wisdom says otherwise. A deep colour on base units with lighter walls above often reads as grounded rather than cramped. What genuinely shrinks a small room is visual clutter — too many different materials, broken worktop runs and handles competing with each other.
Next step
Book a free, no-obligation design visit. Ollie measures up, talks through what you want and follows up with a drawing and a fixed written quote — usually within a week.