
New rear extensions
The most common project here. Joinery designed into the build so services, sockets and extraction are right first time.

West Sussex
A town of extensions. Most Horsham kitchen projects are not replacements — they are a new room being built and a kitchen designed to make sense of it.
Horsham · West Sussex
Horsham has a different shape of enquiry to the coast. Families move here for the schools and the train, buy a house with more potential than kitchen, and extend. So a large proportion of the work here starts with a building project already underway: a rear extension going up, a wall coming out, and a room that will not exist for another three months.
That is a good way to work, because the joinery can be designed into the building rather than fitted around it afterwards. Service positions, socket heights, the exact width of a bifold reveal, whether the island can carry a hob and therefore needs extraction routed through a flat roof — all far cheaper to decide on a drawing than to chase into finished plaster.
The older stock is worth mentioning too. The Causeway and the streets around St Mary's hold some genuinely old houses, several with Horsham stone roofs and the kind of internal timber framing that means nothing is straight and nothing can be assumed. Then there is a large stock of 1930s and post-war family housing across Roffey, Broadbridge Heath and Southwater, generally with a small original kitchen and a dining room next door begging to be joined to it.
Horsham is around forty minutes from the workshop, and Ollie is happy to come out at drawing stage and talk to your builder or architect directly.
Local housing
The most common project here. Joinery designed into the build so services, sockets and extraction are right first time.
The Causeway and around St Mary's. Timber framing, Horsham stone and floors that have moved for centuries.
Roffey, Southwater, Broadbridge Heath — small original kitchens, usually opened into the dining room.
Rudgwick, Slinfold, Billingshurst and Cowfold. Farmhouse kitchens with room for an island and a range.
Why local matters
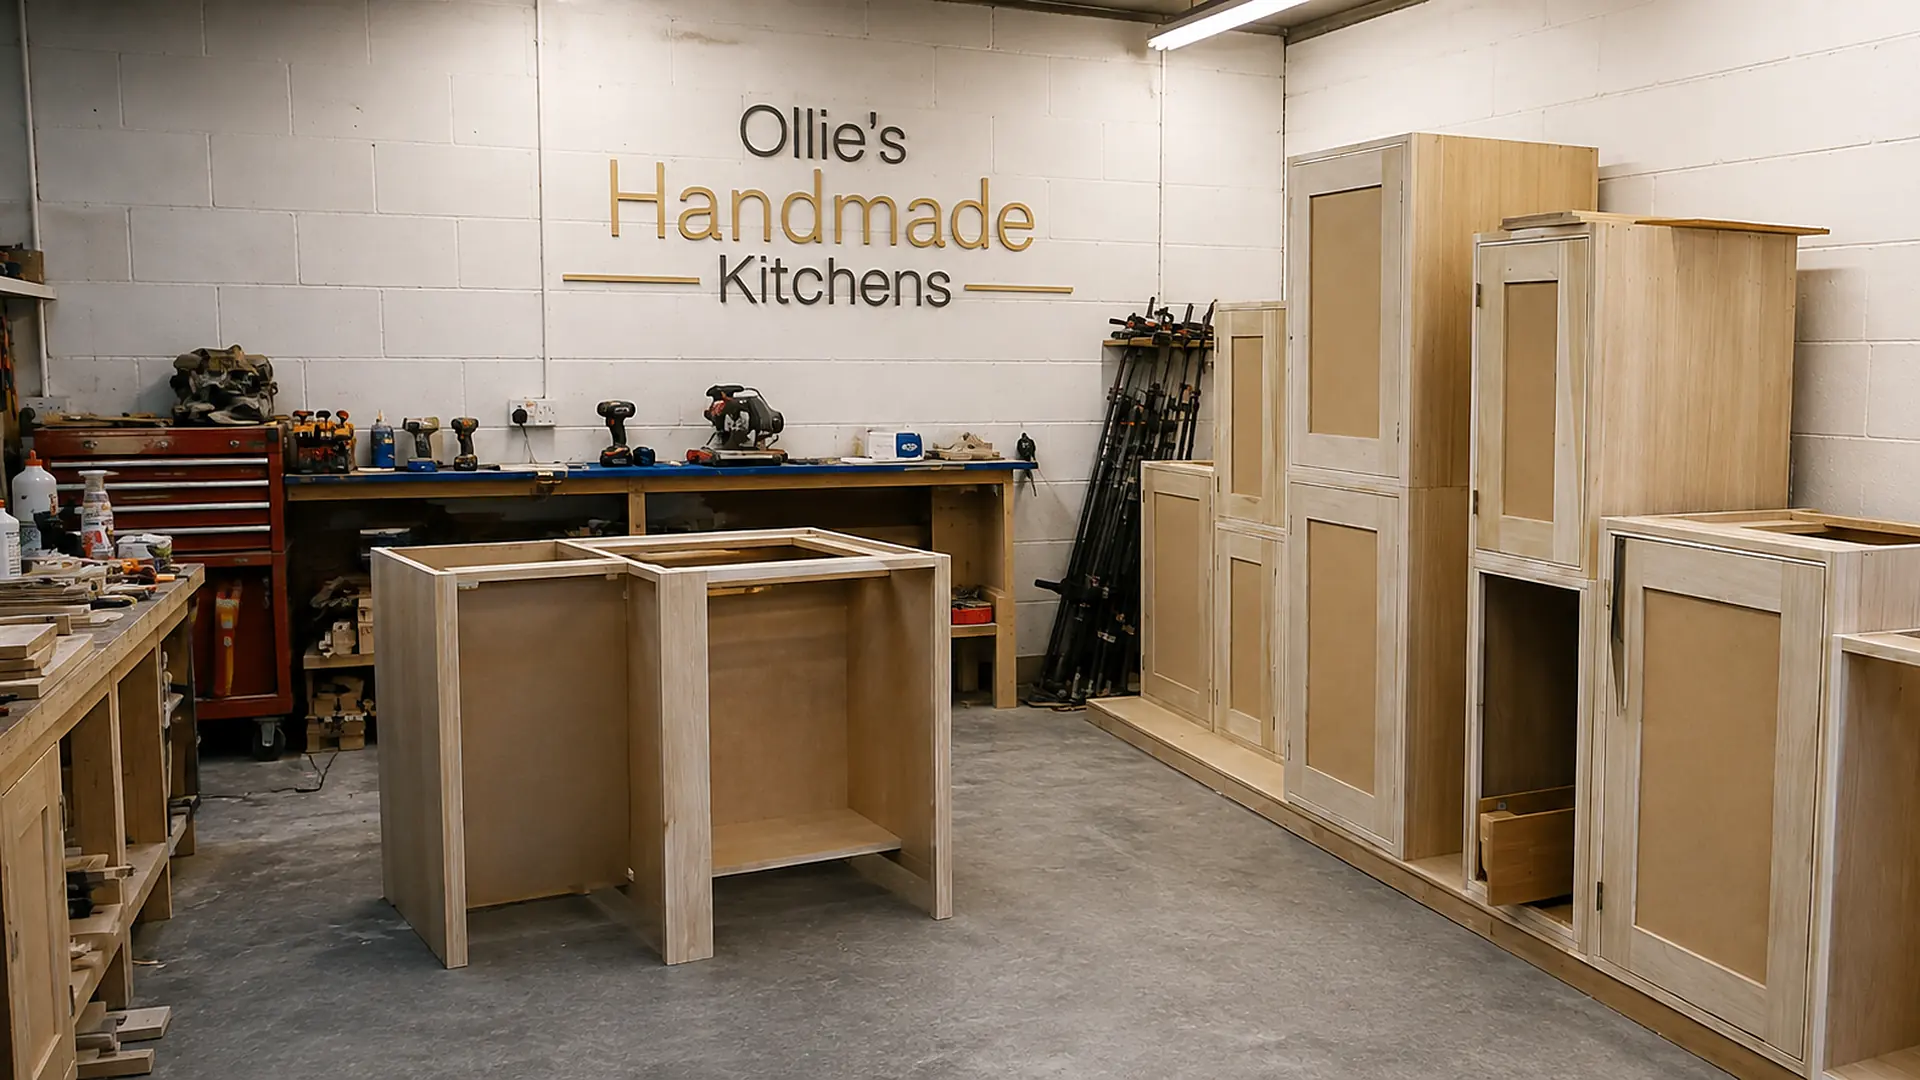
Every kitchen is cut and assembled on one bench in Worthing and installed by the same pair of hands. No subcontracted fitters, no franchise, no handover between a designer who sold it and a fitter who has never seen the drawings.
Ollie surveys, quotes, makes, fits and paints. If something needs adjusting in two years, you ring him directly.
Yours is not queued behind three others, and nobody disappears halfway through to start somebody else's job.
Itemised cabinet by cabinet before anything is ordered, so you can see exactly what each element costs.
Plus £1m public liability cover for the whole time work is happening at your property.
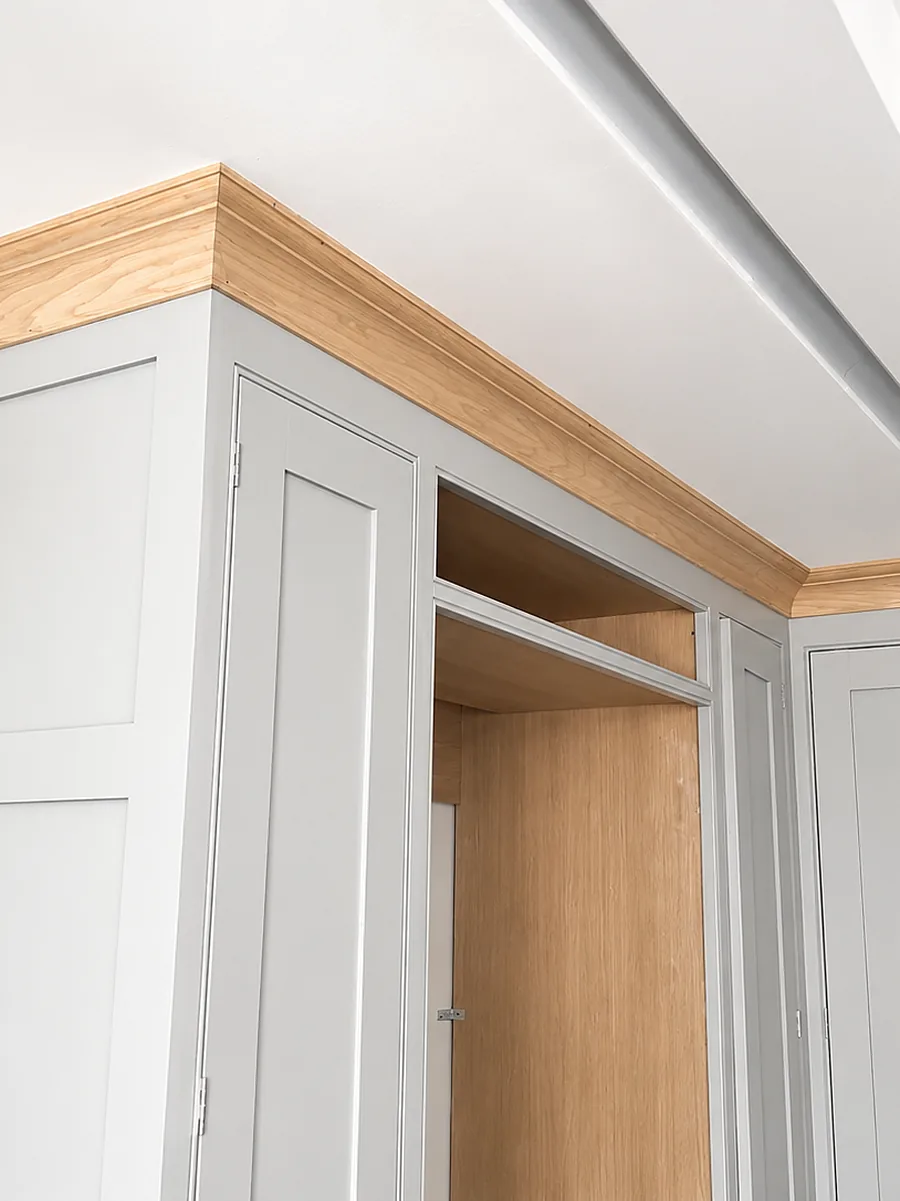
Kitchen styles available in Horsham
Other joinery we do here
Also covering, near Horsham
Local answers
Regularly, and it produces a better result. If Ollie is involved at drawing stage he can specify socket and service positions, confirm exactly what an island needs from the floor and roof, and make sure the opening dimensions the builder is working to are the ones the kitchen actually needs.
Have the design conversation early — ideally as soon as the structural drawings are settled — but the final measure has to wait until the walls are up and plastered, because the drawings will not match reality to the millimetre. In practice: design at first fix, measure at plaster, fit after screed and before decoration.
Yes — Southwater, Billingshurst, Slinfold, Rudgwick, Cowfold, Storrington, Pulborough and the rest. No travel surcharge anywhere in West Sussex.
Next step
Ollie will come to you, measure the room properly and tell you honestly what it can take. Free, no obligation, and a written quote within the week.