
Regency townhouses
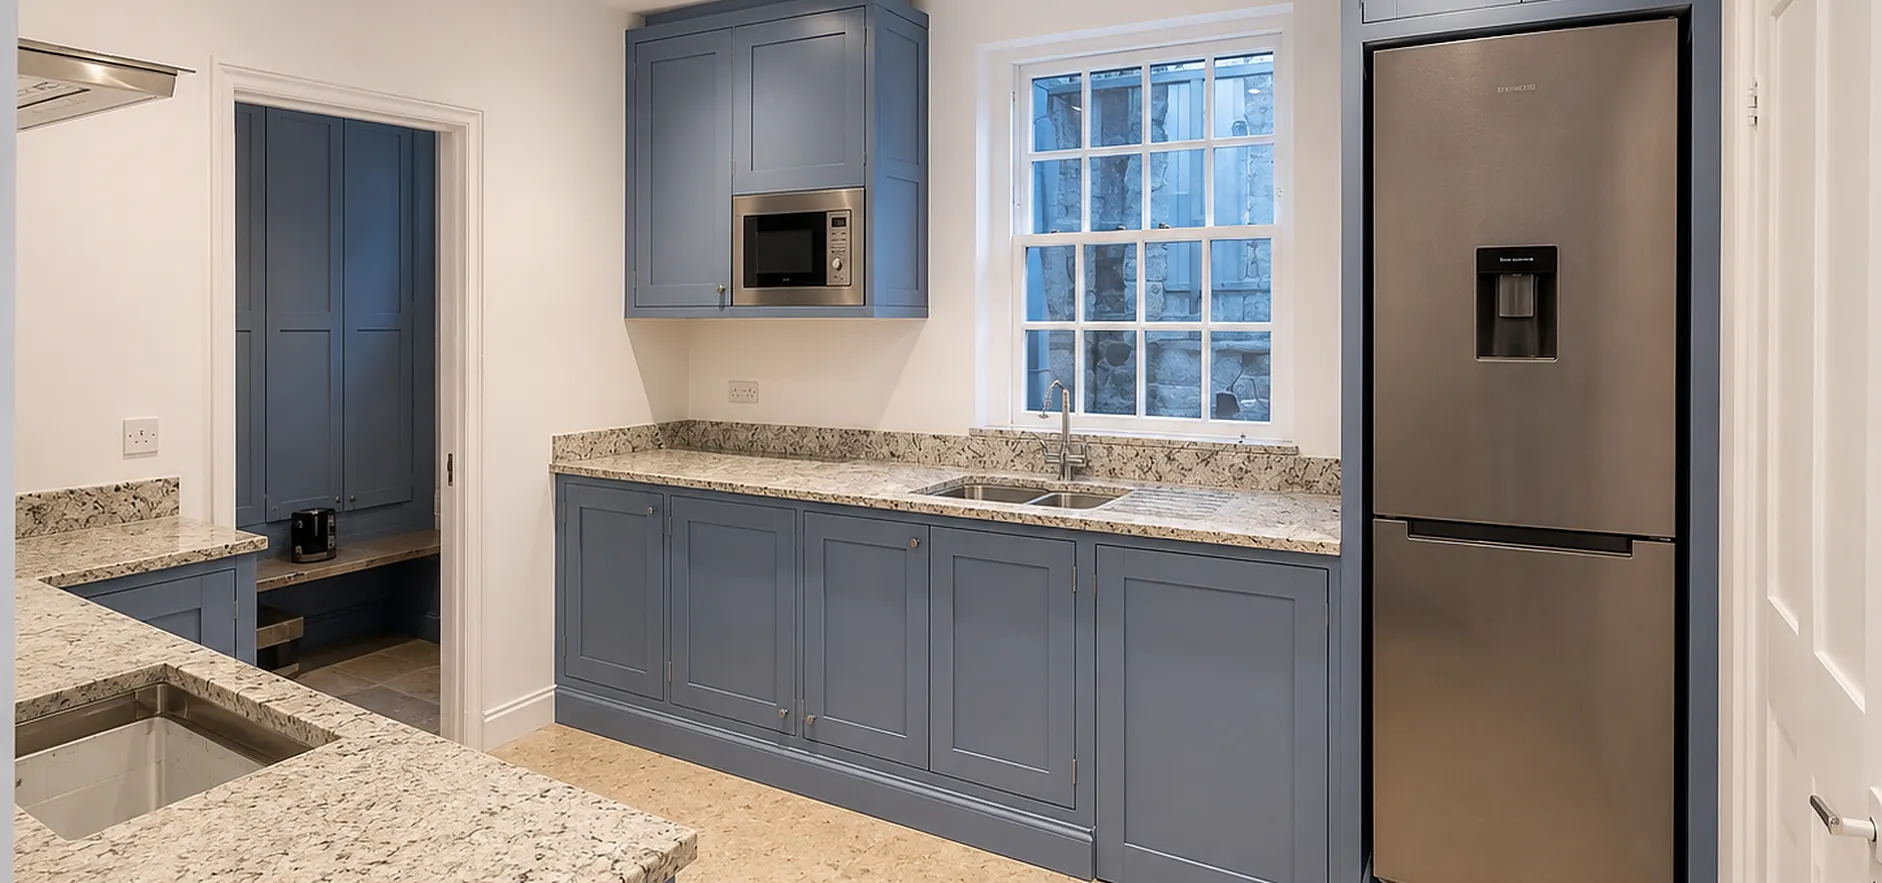
Brunswick, Kemptown, Montpelier. Often listed, frequently subdivided, and rarely square — cabinetry scribed rather than fitted.
East Sussex coast
Regency townhouses, Hanover terraces and Hove mansion flats. Three completely different sets of problems, none of them solved by a standard 600mm cabinet.
Brighton & Hove · East Sussex coast
Brighton and Hove has some of the most interesting — and most awkward — domestic architecture on the south coast, and almost none of it was designed with a modern kitchen in mind.
The Regency and early Victorian townhouses of Brunswick, Kemptown and Montpelier have magnificent proportions upstairs and cramped, subdivided basements below, often with the kitchen tucked into what was once a scullery. Ceiling heights vary by a metre between floors. Walls are lath and plaster over uneven brick. Almost nothing is square, and a lot of it is listed.
The narrow Victorian terraces climbing Hanover and Fiveways are a different challenge again: rear returns barely two metres wide, floors that fall visibly towards the back of the house, and steep stairs that will not take a made-up unit wider than about 700mm. These are the kitchens where made-to-measure stops being a preference and becomes the only way to get a usable room.
Then there are the Hove mansion flats and the big Victorian villas off The Drive — generous rooms, high ceilings, and clients who generally want something that respects the building rather than fighting it.
Ollie has worked across all three. The approach is the same each time: measure the room as it actually is, design to those numbers, and build accordingly.
Local housing
Brunswick, Kemptown, Montpelier. Often listed, frequently subdivided, and rarely square — cabinetry scribed rather than fitted.
Narrow rear returns and steep staircases. Access is checked before anything is designed, let alone built.
High ceilings and generous rooms, usually with porter access, lift restrictions and permissions to arrange in advance.
Preston Park, Withdean, The Drive. Big rooms that can take a proper island and a full in-frame run.
Why local matters
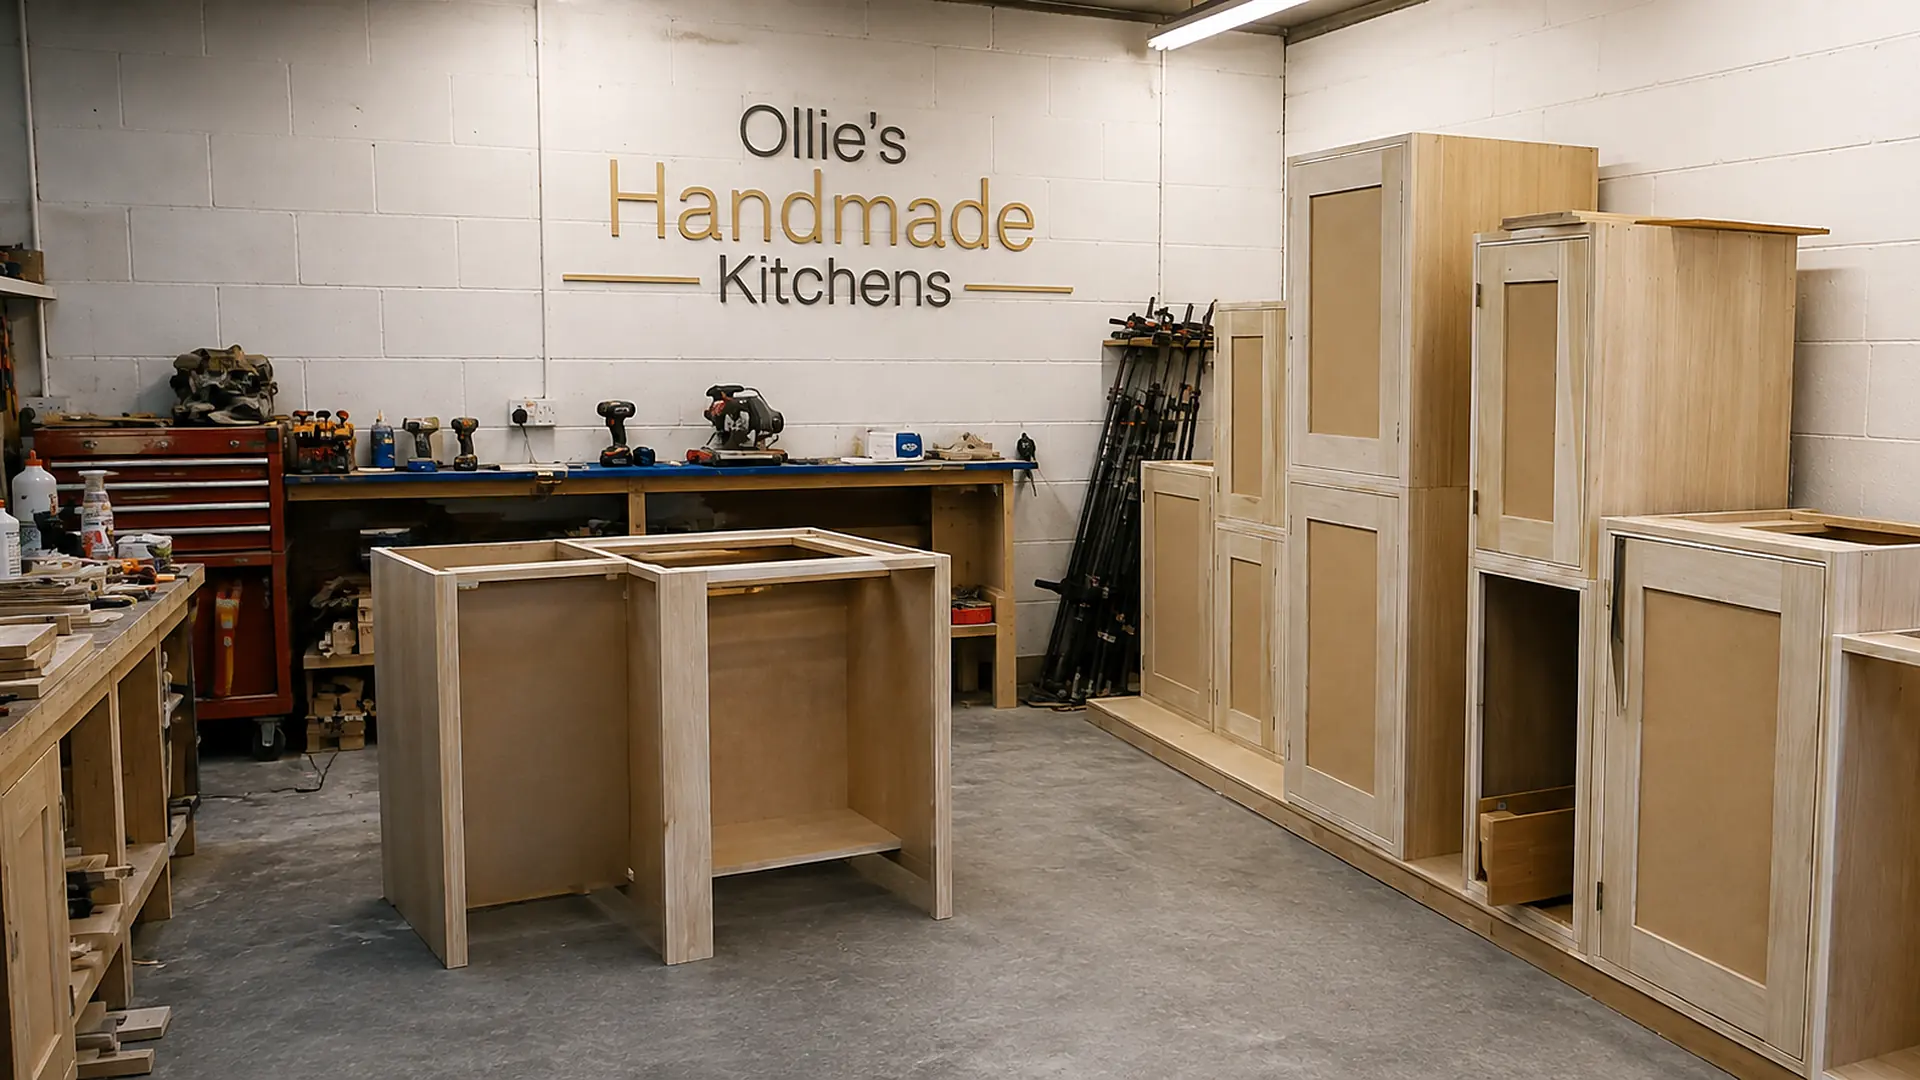
Every kitchen is cut and assembled on one bench in Worthing and installed by the same pair of hands. No subcontracted fitters, no franchise, no handover between a designer who sold it and a fitter who has never seen the drawings.
Ollie surveys, quotes, makes, fits and paints. If something needs adjusting in two years, you ring him directly.
Yours is not queued behind three others, and nobody disappears halfway through to start somebody else's job.
Itemised cabinet by cabinet before anything is ordered, so you can see exactly what each element costs.
Plus £1m public liability cover for the whole time work is happening at your property.

Kitchen styles available in Brighton & Hove
Other joinery we do here
Also covering, near Brighton & Hove
Local answers
Yes. A great deal of Brunswick, Kemptown and Montpelier is listed or in a conservation area, which mostly affects windows, external joinery and anything structural rather than the kitchen cabinetry itself. Where original features such as shutters, cornice or panelling are involved, the joinery is designed around them rather than through them.
It is exactly the situation bespoke handles best. Cabinets can be made in sizes that will physically get up the stairs and assembled in the room, rather than arriving as a rigid box that will not turn the half-landing. Ollie measures the access route at the survey, not on the delivery day.
More than most people expect. A 1.9m-wide return will comfortably take a 500mm-deep run down one side, a full-height cabinet at the end and open shelving opposite. What it will not take is a standard 600mm run down both sides — and being told that at the design stage saves a lot of disappointment later.
Next step
Ollie will come to you, measure the room properly and tell you honestly what it can take. Free, no obligation, and a written quote within the week.