
Post-war neighbourhood housing
Pound Hill, Tilgate, Furnace Green, Langley Green. Well built, sensibly planned, and usually on a tired third kitchen.
West Sussex
New-town housing built to a standard plan, thirty years past its original kitchen. Some of the most rewarding upgrades there are.
Crawley · West Sussex
Crawley is unusual in West Sussex because so much of it was planned. The neighbourhood structure — Pound Hill, Three Bridges, Ifield, Southgate, Tilgate, Langley Green, Furnace Green — produced large numbers of well-built post-war houses with well-organised, sensibly sized kitchens.
The kitchens themselves, though, are usually long past it. A lot of Crawley houses are on their second or third kitchen, each one a slightly better grade of flat-pack than the last, and each one built to standard cabinet widths in rooms that were never quite standard.
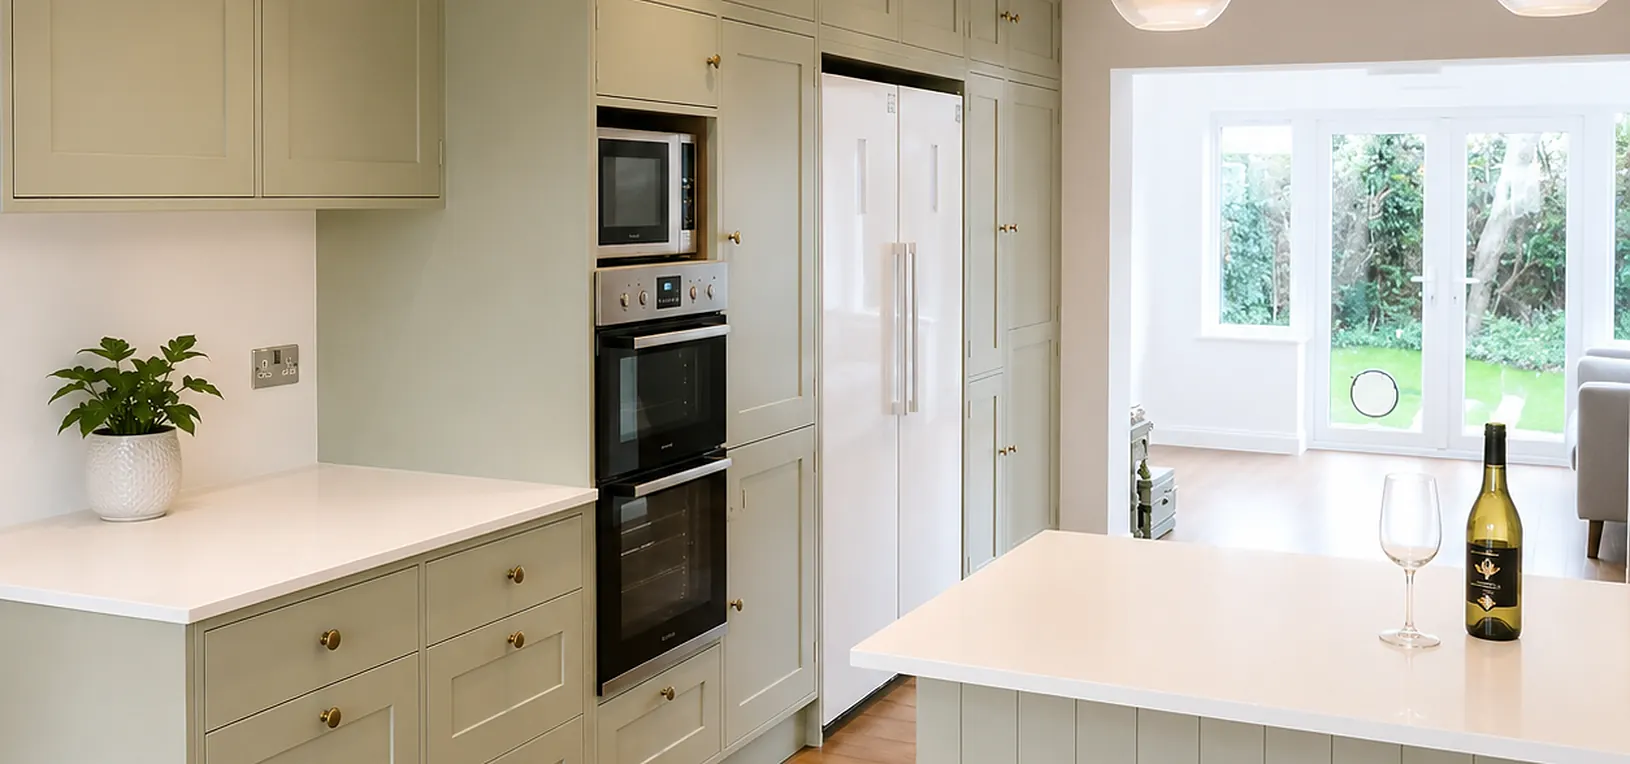
What made-to-measure does here is different from what it does in a Georgian townhouse. It is less about coping with crooked walls and more about reclaiming the twenty or thirty centimetres lost to filler panels, running cabinetry to the ceiling instead of stopping at a dust shelf, and building storage that suits a family rather than a showroom. On a typical Crawley kitchen that can be the difference between six usable cupboards and eight.
There is older stock too: Three Bridges and the original Crawley High Street have genuine Victorian and older buildings, some of them timber-framed, which need the full period treatment.
Crawley is around fifty minutes up the A23 from the workshop, which is comfortably workable — surveys, fitting and painting are all scheduled as full days rather than squeezed visits.
Local housing
Pound Hill, Tilgate, Furnace Green, Langley Green. Well built, sensibly planned, and usually on a tired third kitchen.
Maidenbower and Bewbush. Standard cabinet layouts where reclaiming the filler-panel space genuinely changes the room.
Victorian and older buildings, some timber-framed — full period approach required.
Copthorne, Turners Hill, Rusper. Larger detached houses with room for an island and a utility.
Why local matters
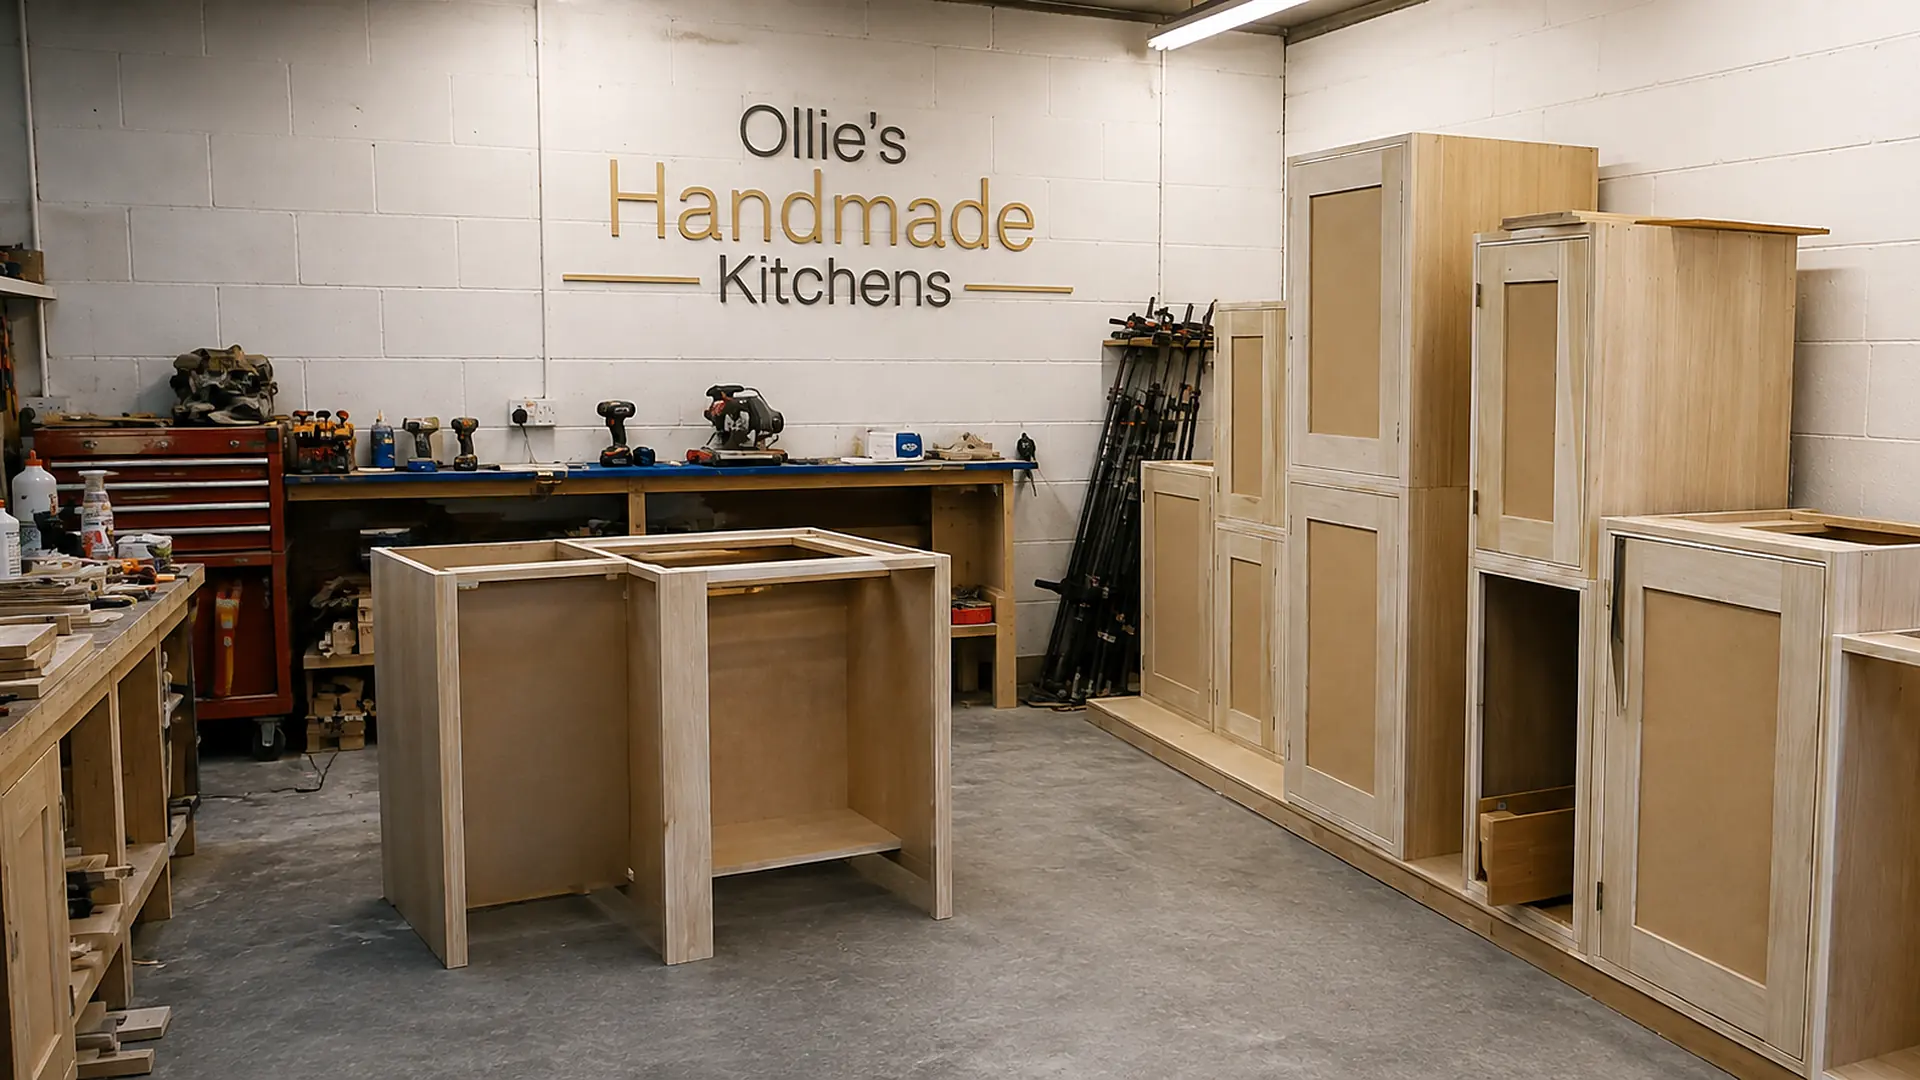
Every kitchen is cut and assembled on one bench in Worthing and installed by the same pair of hands. No subcontracted fitters, no franchise, no handover between a designer who sold it and a fitter who has never seen the drawings.
Ollie surveys, quotes, makes, fits and paints. If something needs adjusting in two years, you ring him directly.
Yours is not queued behind three others, and nobody disappears halfway through to start somebody else's job.
Itemised cabinet by cabinet before anything is ordered, so you can see exactly what each element costs.
Plus £1m public liability cover for the whole time work is happening at your property.

Kitchen styles available in Crawley
Other joinery we do here
Also covering, near Crawley
Local answers
Often, yes, and for a reason people do not expect. Standard cabinets come in fixed widths, so most rooms lose 200–300mm to filler panels. Made-to-measure reclaims all of it — usually a whole extra cupboard — and lets the run go to the ceiling instead of stopping short. The layout might not change at all; the amount of usable storage changes a great deal.
Yes. It is roughly fifty minutes up the A23. Days are planned as full days rather than short visits, so the travel does not eat into the work, and there is no travel surcharge.
Very often the best value in the whole project. While Ollie is on site with the machinery and the paint, adding a utility run or a boot-room bench costs considerably less than commissioning it separately later.
Next step
Ollie will come to you, measure the room properly and tell you honestly what it can take. Free, no obligation, and a written quote within the week.