
Village villas
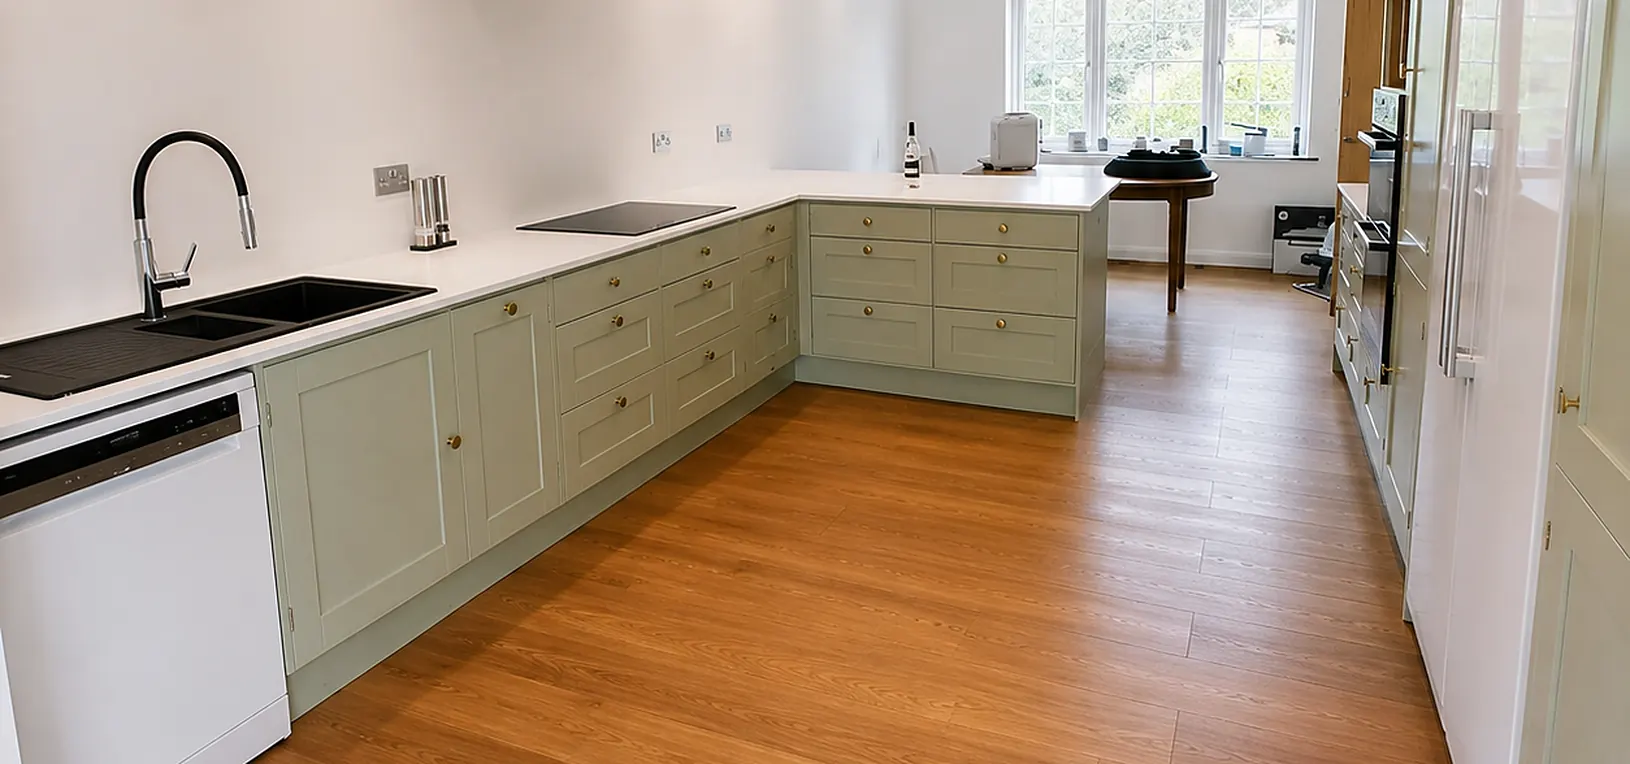
Substantial Victorian and Edwardian houses on large plots. In-frame construction, islands and utility rooms.
South-west London
The Village and the town are two different places architecturally, and they want two different kinds of kitchen.
Wimbledon · South-west London
Wimbledon splits neatly in two. Up the hill, the Village and the streets around the Common hold substantial Victorian and Edwardian villas on generous plots, several within the conservation area, with the kind of room sizes that comfortably take an island, a full-height larder run and a separate utility.
Down in the town and out towards Raynes Park and South Wimbledon, the stock is denser: Edwardian and inter-war terraces and semis, often extended at the rear, with kitchens that have to work considerably harder in less space.
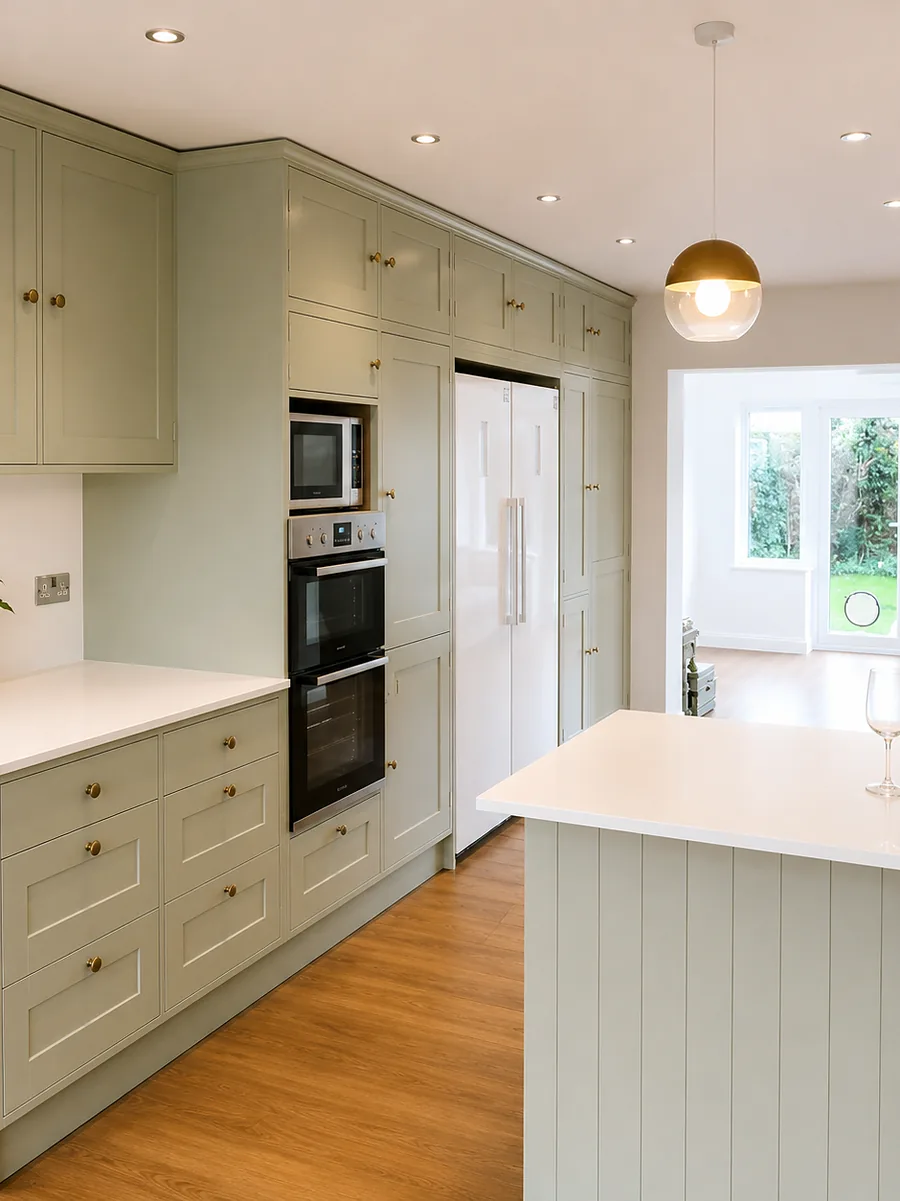
The Village houses tend to suit in-frame construction — the rooms are tall enough and formal enough to carry it, and the shadow gaps look right in the light from big sash windows. The terraces and semis usually do better with a well-proportioned shaker run and cabinetry taken to the ceiling, because every centimetre counts and an in-frame face frame costs 25mm of opening per cabinet.
Both types benefit from the same thing: a survey that measures the room as it is, and a kitchen made to those numbers. Wimbledon houses are old enough to have moved, and few of them have a wall you could trust a spirit level against.
Local housing
Substantial Victorian and Edwardian houses on large plots. In-frame construction, islands and utility rooms.
Much of the Village and the streets around the Common. External work constrained; internal cabinetry generally not.
South Wimbledon and Raynes Park. Rear extensions and hard-working kitchens in modest footprints.
Wimbledon Chase and Merton Park. Small original kitchens usually opened into the dining room.
Why local matters
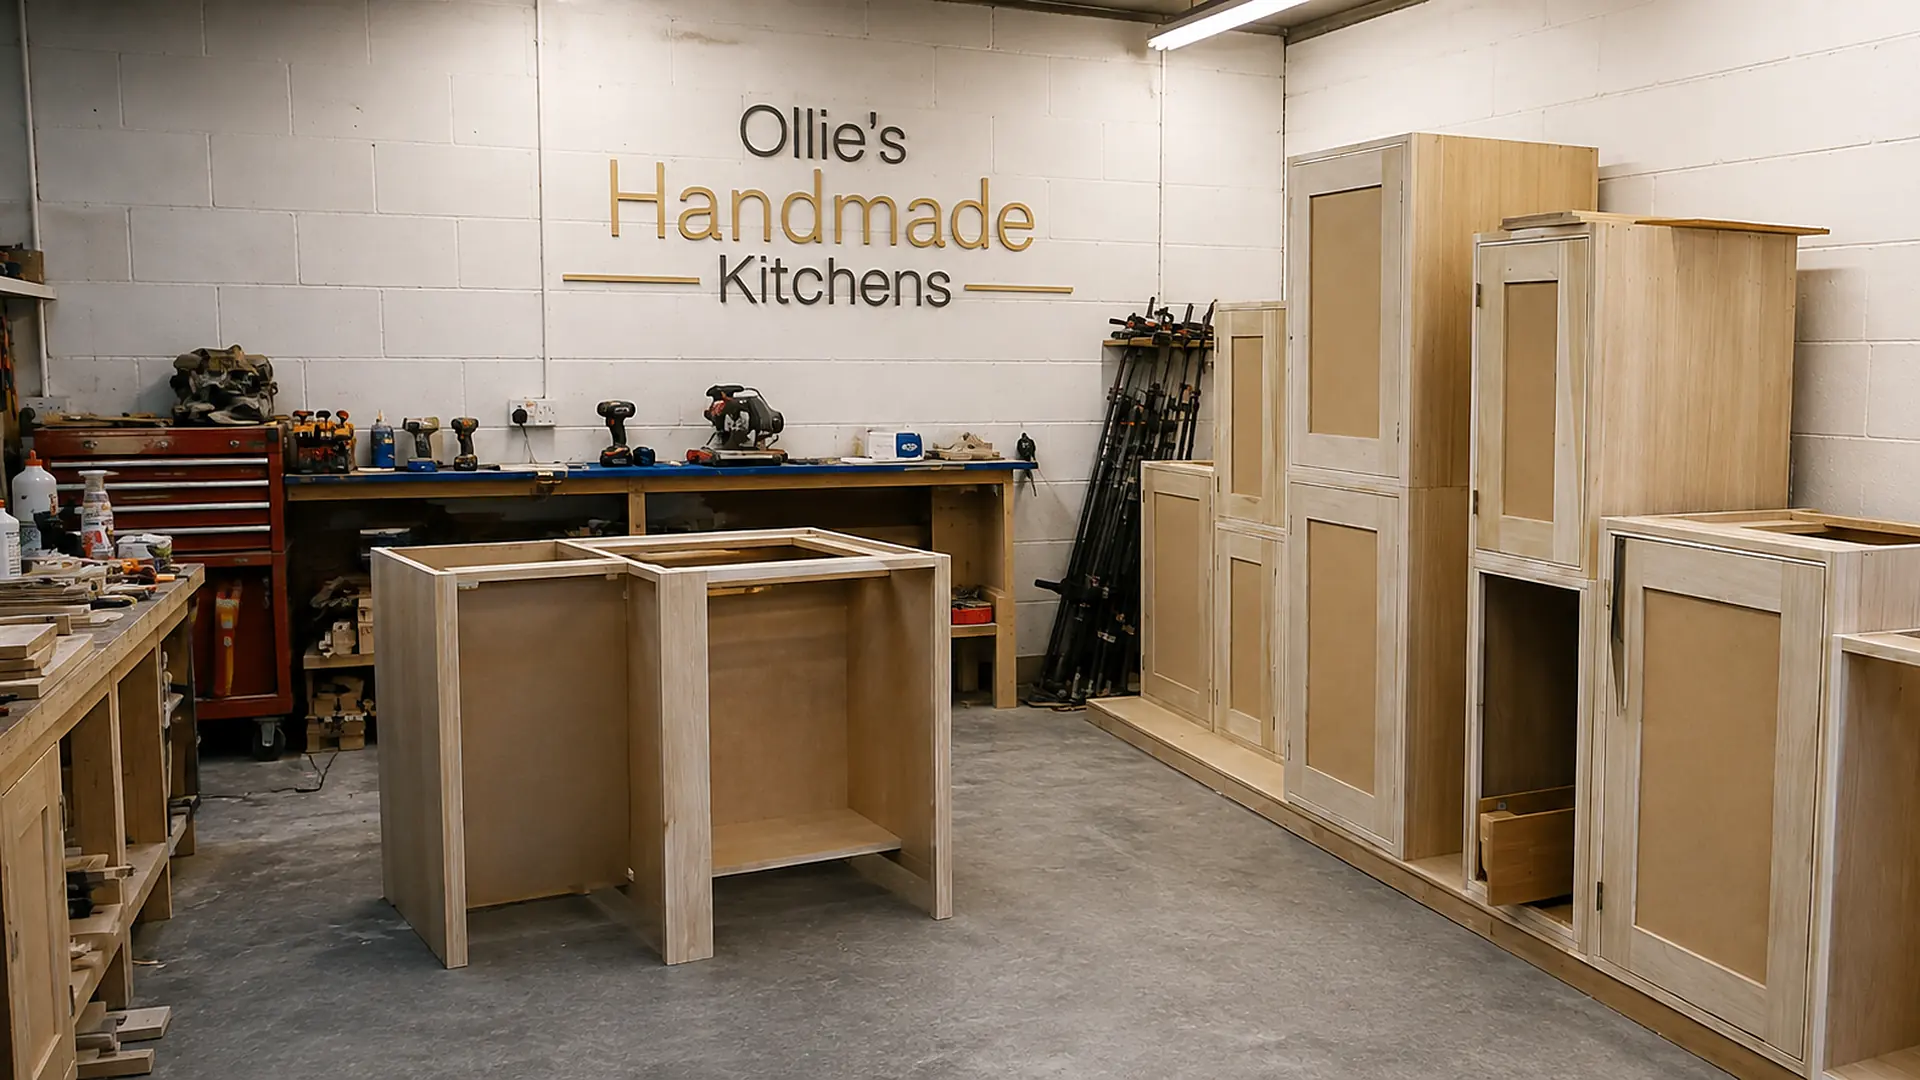
Every kitchen is cut and assembled on one bench in Worthing and installed by the same pair of hands. No subcontracted fitters, no franchise, no handover between a designer who sold it and a fitter who has never seen the drawings.
Ollie surveys, quotes, makes, fits and paints. If something needs adjusting in two years, you ring him directly.
Yours is not queued behind three others, and nobody disappears halfway through to start somebody else's job.
Itemised cabinet by cabinet before anything is ordered, so you can see exactly what each element costs.
Plus £1m public liability cover for the whole time work is happening at your property.
Kitchen styles available in Wimbledon
Other joinery we do here
Also covering, near Wimbledon
Local answers
Broadly: in-frame if the rooms are tall and formal and you will be looking at the cabinetry, overlay if space is tight and you need every millimetre of opening width. Village villas usually suit the first; terraces and semis in the town usually suit the second. Ollie will give you a straight answer once he has seen the room.
Yes, and it is good value when the machinery and paint are already on site. A utility run with a butler sink, drying space and a tall cupboard for the hoover takes the noisy, wet jobs out of the main kitchen entirely.
Internally, almost never. Conservation area controls apply to external appearance — windows, doors, extensions and anything visible from the street. If your house is also listed, that is different and consent should be confirmed with Merton Council before work starts.
Next step
Ollie will come to you, measure the room properly and tell you honestly what it can take. Free, no obligation, and a written quote within the week.