
Deliverable 01
A measured plan
A scaled floor plan of the room as it actually is — not as the estate agent drew it — with the proposed layout over the top, showing every cabinet, appliance and service run.
The process
Seven stages, in the same order, every time — with a fixed written quote before a single board is cut.
Start to finish
A bespoke kitchen is a big spend and a disruptive one. The antidote is knowing exactly what happens next and roughly when. Nothing below is a sales stage — every step produces something you can see.
Ollie comes to you — kitchen, coffee, tape measure. You talk about how you actually cook, where the light falls, what drives you mad about the room now. No showroom, no sales script, no three-hour presentation.
Every wall measured, floors checked for level, services traced. Old houses are never square and pretending otherwise is how kitchens end up with 20mm scribe fillers everywhere.
You get a plan, elevations and a written quote itemised by cabinet — not a single number on a page. If something is out of budget, we say so and show you the alternative.
Doors, paint colours, worktops, handles, hinges, sinks, taps. Ollie brings samples to you and will happily talk you out of an expensive idea that will not work.
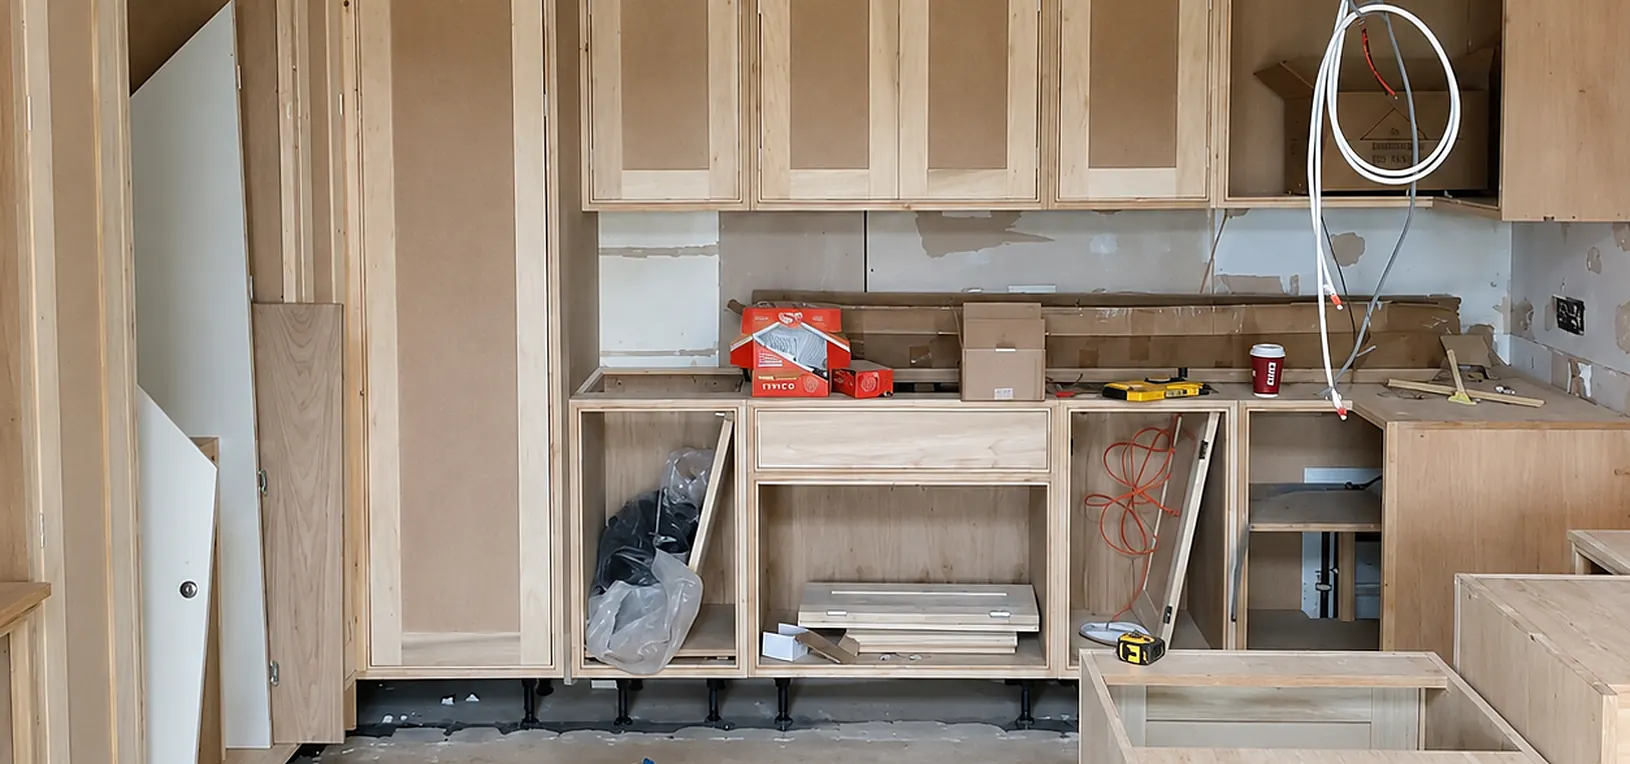
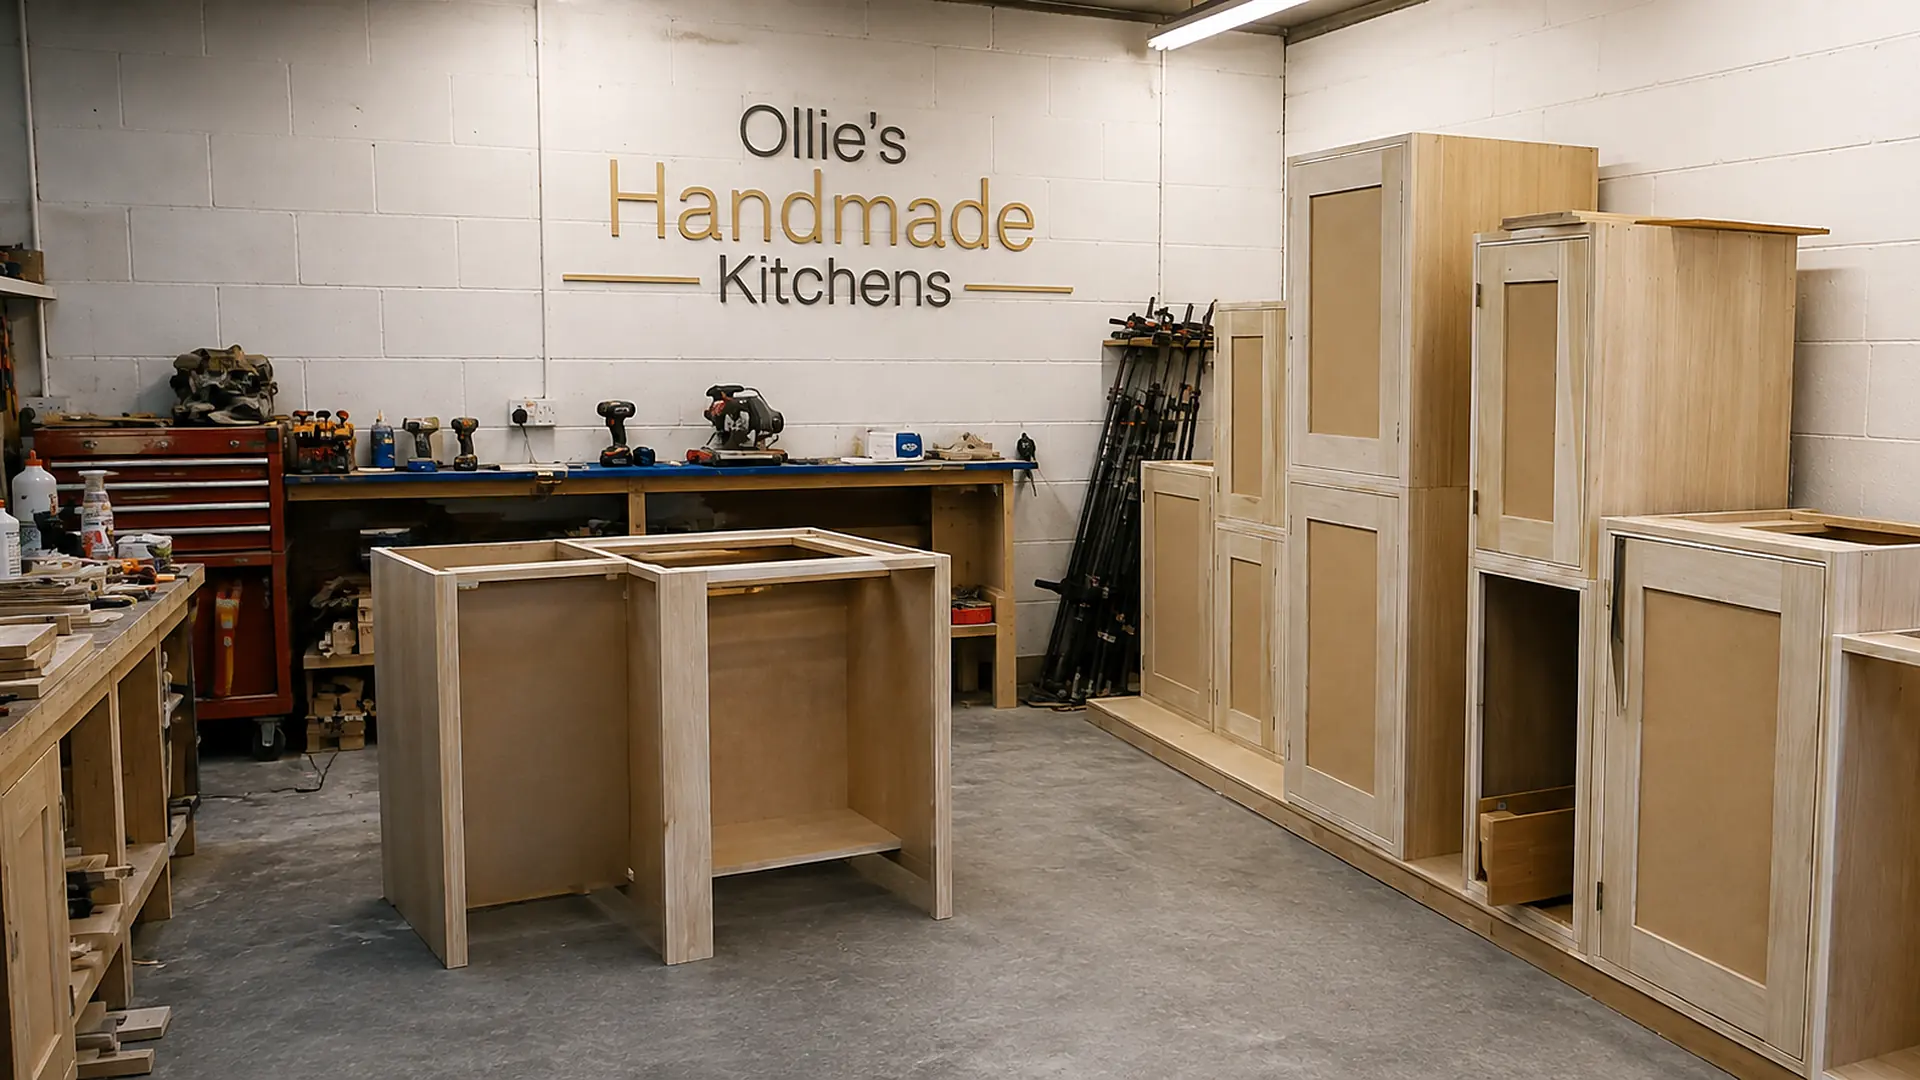
Now the bench work. Carcasses cut and biscuit-jointed, frames machined from tulipwood or oak, drawer boxes dovetailed, doors assembled and sanded through the grits.
Delivered and installed by the person who built it. Scribed to your walls, doors hung and adjusted, drawers set to an even gap. Dust sheets down, and the site swept every evening.
Painted in place after fitting, so there are no chipped edges from transit and no visible break between cabinet and wall. Interiors sealed. Then a walk round together, snags fixed, and a two-year guarantee.
Timeline
Most kitchens run to a similar rhythm. Yours will be given real dates before anything is ordered, and Ollie only ever has one kitchen on the bench at a time.
What you get
A scaled floor plan of the room as it actually is — not as the estate agent drew it — with the proposed layout over the top, showing every cabinet, appliance and service run.
Each wall drawn front-on, so you can see door proportions, drawer heights, cornice and where the eye is going to land when you walk in.
Priced cabinet by cabinet, with painting, fitting and hardware separated out. If you want to lose the pantry to save money, you can see precisely what that saves.
Good to know
Typically four to eight weeks from accepting a quote to work starting, depending on the time of year. Autumn and the run-up to Christmas are the busiest. If you have a fixed deadline — a birth, a wedding, a house sale — say so at the first visit and it will be planned around.
No. Your existing kitchen stays in use while yours is being made, which is most of the timeline. You are only without a working kitchen during the fit itself — usually one to two weeks. Ollie will normally leave the sink and one appliance connected as long as possible, and will tell you at the survey exactly which days will be difficult.
Ollie does all the carpentry and fitting himself and coordinates the trades around it — plumber, electrician, tiler and worktop templater. He works with the same people regularly across Sussex and London, so the sequencing is already understood. If you have your own trades you would rather use, that is fine too.
Old houses hide things: rotten sole plates, a chimney breast that is not where the plans say, forty years of overpainted pipework. If something structural turns up, work stops, you get a photograph and an explanation, and you decide what happens next before another hour is spent. Nothing is added to an invoice without you agreeing to it first.
Yes. The written quote is itemised and fixed for the work described in it. The only things that move the number are changes you ask for, or genuine hidden problems discussed and agreed with you at the time.
Next step
Book a free, no-obligation design visit. Ollie measures up, talks through what you want and follows up with a drawing and a fixed written quote — usually within a week.