
Between the commons
Victorian family terraces in SW11, SW12 and SW18. Side returns and rear extensions as standard.
South-west London
Between the commons: street after street of Victorian family houses, most of them with a side return already glazed or about to be.
Wandsworth & Clapham · South-west London
The area between Clapham and Wandsworth Commons contains one of the densest concentrations of late Victorian family housing in London, and one of the highest rates of rear and side-return extension anywhere in the country. If you live in SW11, SW12, SW17 or SW18, there is a strong chance your neighbours on both sides have already done what you are considering.
That familiarity cuts both ways. The building work is well understood and the layouts are predictable — but it also means a great many of these kitchens end up looking identical, because they are all specified from the same handful of suppliers using the same standard cabinet widths.
What made-to-measure changes is the fit and the detail. The junction where a new extension meets the original rear wall is almost never square, and it is where standard cabinetry produces its ugliest compromises: a filler panel beside the tall unit, a worktop that has to be scribed twice, a run that stops 180mm short of the wall. Cabinets made to the actual dimensions simply absorb all of that.
The other common project here is the unextended house — a narrow original rear kitchen where the answer is reduced-depth runs, ceiling-height cabinetry and honest advice about what will and will not fit before the appliances are ordered.
Local housing
Victorian family terraces in SW11, SW12 and SW18. Side returns and rear extensions as standard.
Where new structure meets original rear wall. Rarely square, and the place standard cabinets fail visibly.
Narrow original rooms where reduced-depth runs and full-height cabinetry do the heavy lifting.
Battersea and Clapham North. Access routes measured at survey, cabinets sized to suit.
Why local matters
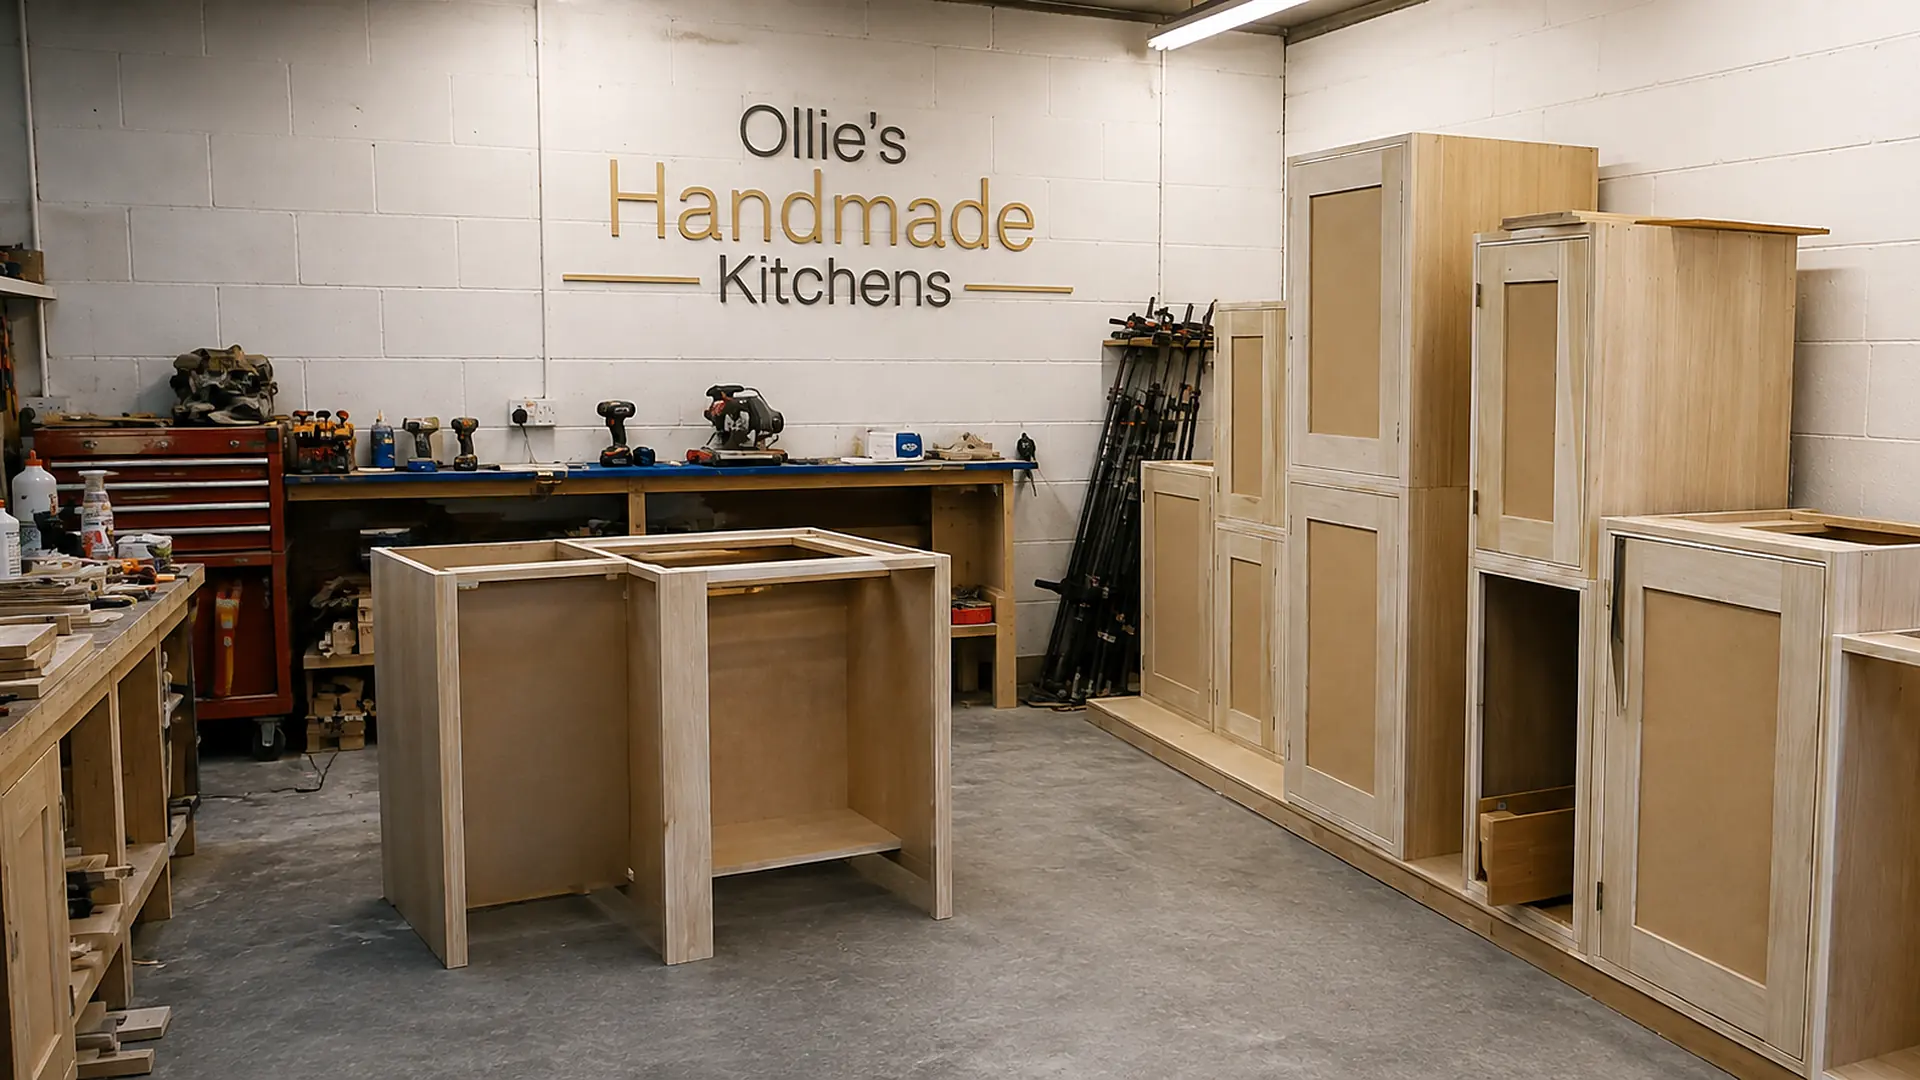
Every kitchen is cut and assembled on one bench in Worthing and installed by the same pair of hands. No subcontracted fitters, no franchise, no handover between a designer who sold it and a fitter who has never seen the drawings.
Ollie surveys, quotes, makes, fits and paints. If something needs adjusting in two years, you ring him directly.
Yours is not queued behind three others, and nobody disappears halfway through to start somebody else's job.
Itemised cabinet by cabinet before anything is ordered, so you can see exactly what each element costs.
Plus £1m public liability cover for the whole time work is happening at your property.
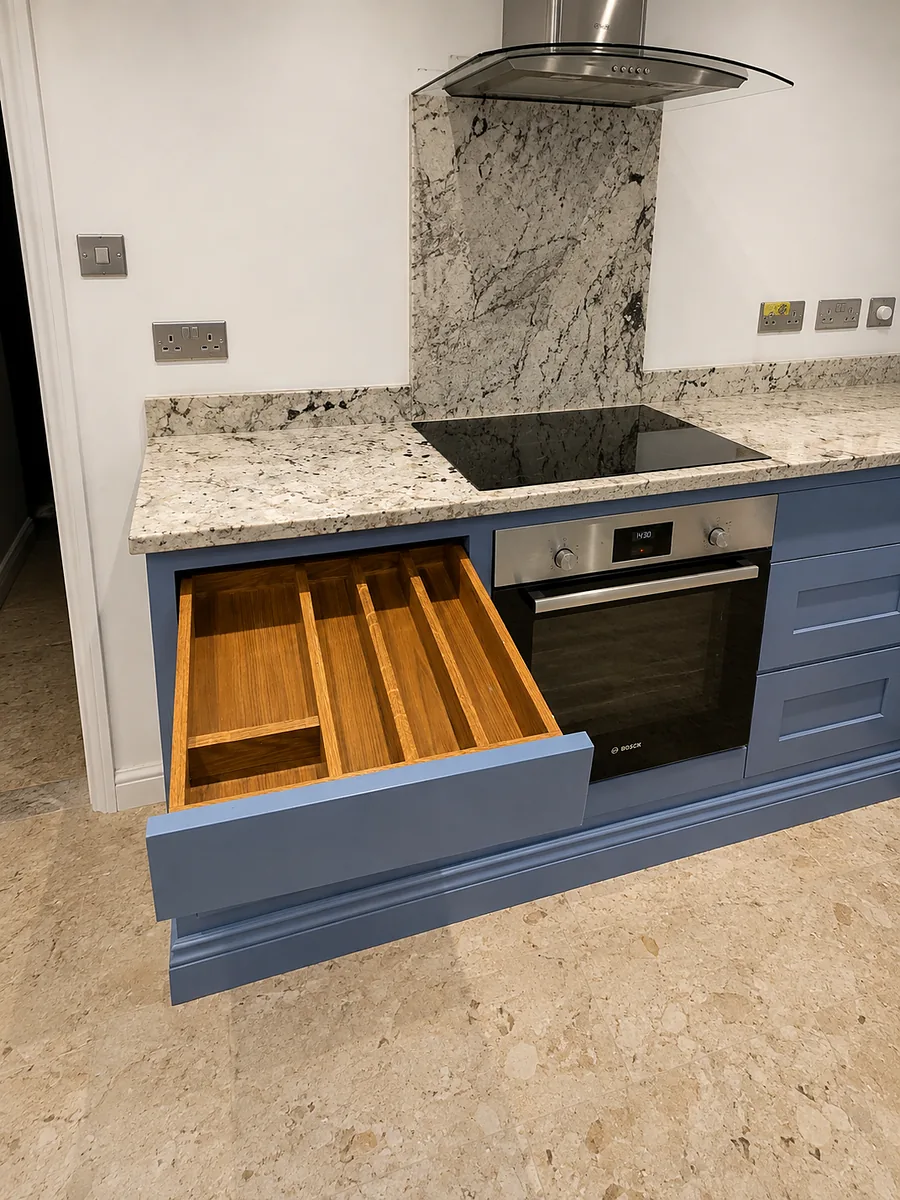
Kitchen styles available in Wandsworth & Clapham
Other joinery we do here
Also covering, near Wandsworth & Clapham
Local answers
That is largely the point. Because nothing is catalogue-based, the door style, stile widths, colour, cornice detail and layout are all set for your house rather than chosen from a range. Two-tone schemes, in-frame construction, oak-topped islands and full-height larders are all straightforward when the cabinetry is being made rather than ordered.
Yes, and it is how most projects here run. Ollie comes out at drawing stage to agree service positions, measures once the walls are plastered, and slots the fit into the programme. Coming from Worthing, he works London jobs in full weeks so the fit runs continuously.
Almost certainly — most of Wandsworth and Lambeth is in a controlled parking zone. Permits or bay suspensions are arranged before the fit begins, and the cost is itemised in the quote rather than added later.
Next step
Ollie will come to you, measure the room properly and tell you honestly what it can take. Free, no obligation, and a written quote within the week.