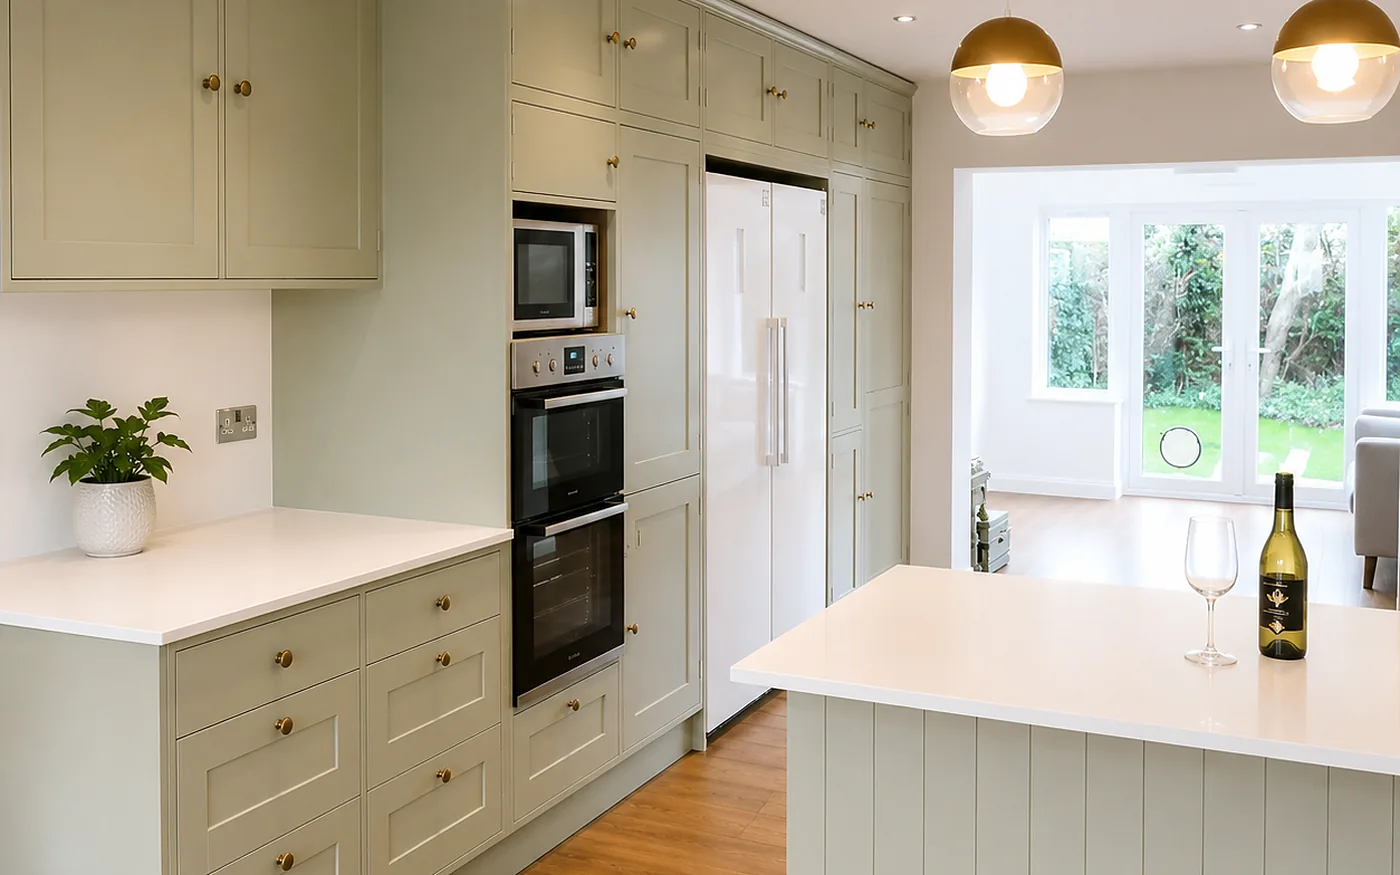
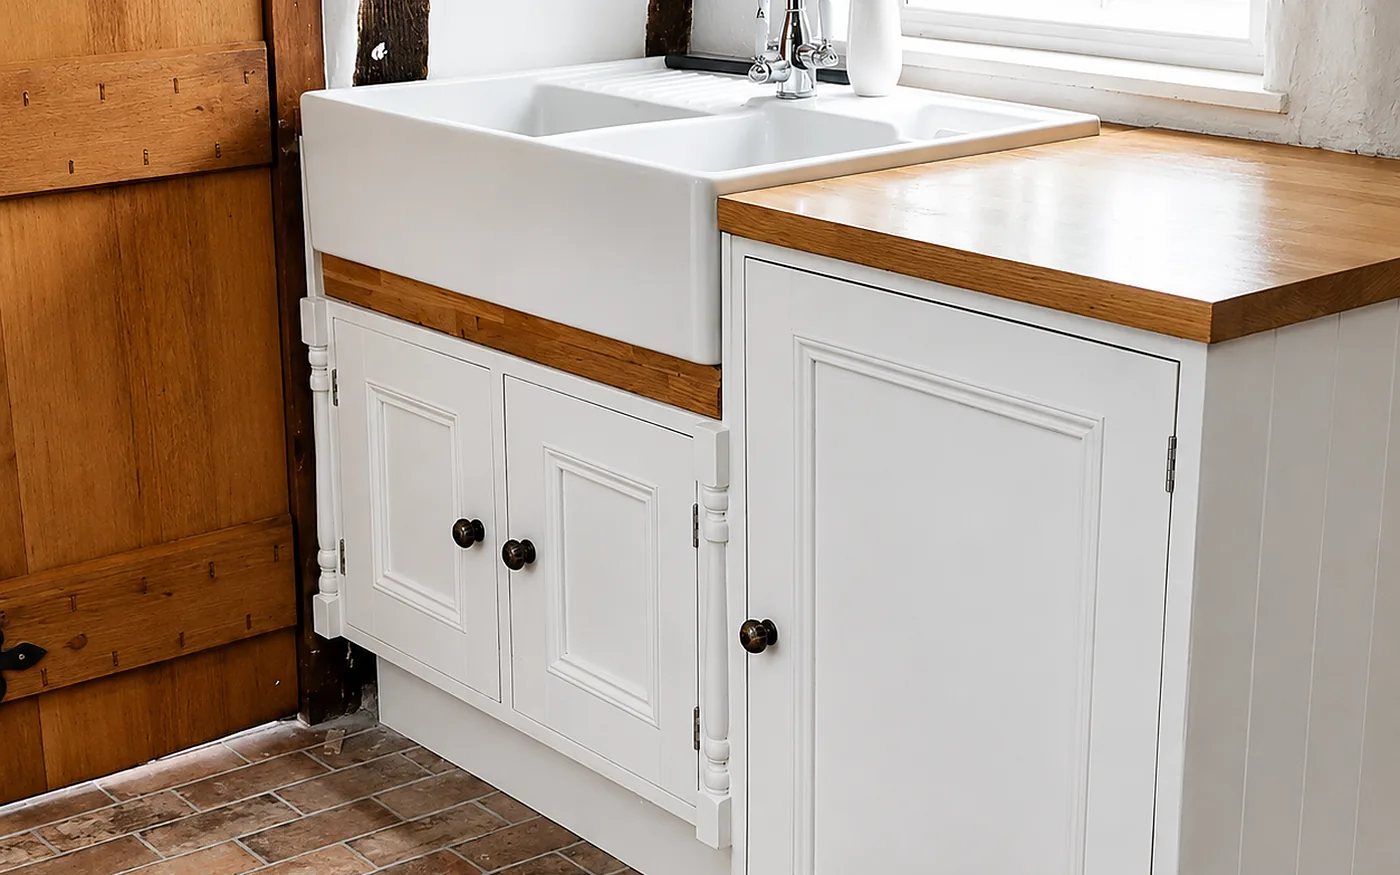
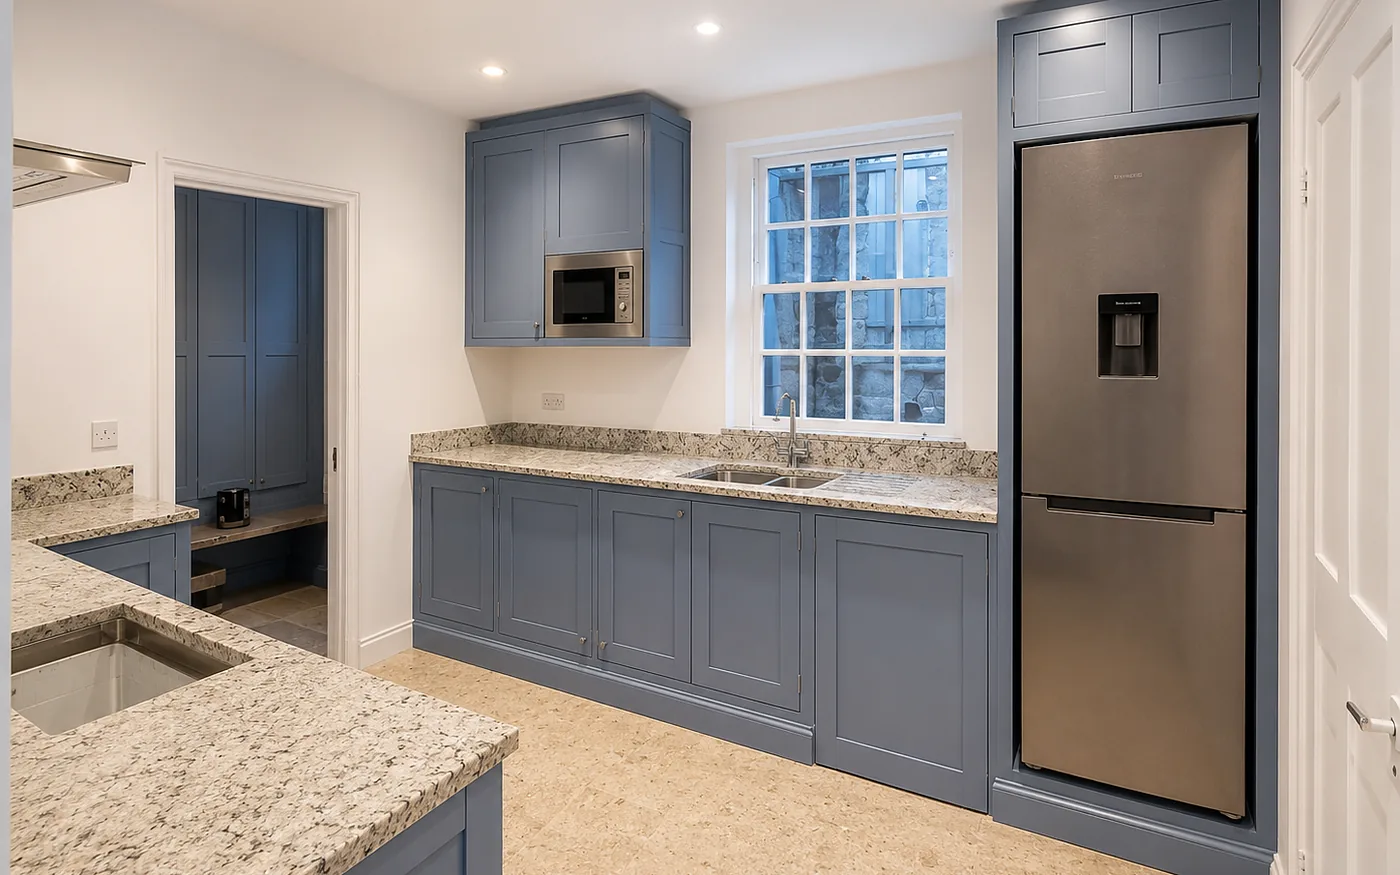
Hanging doors
Linings packed plumb, hinges let in cleanly, even margins all round, and a latch that catches first time without being leaned on.
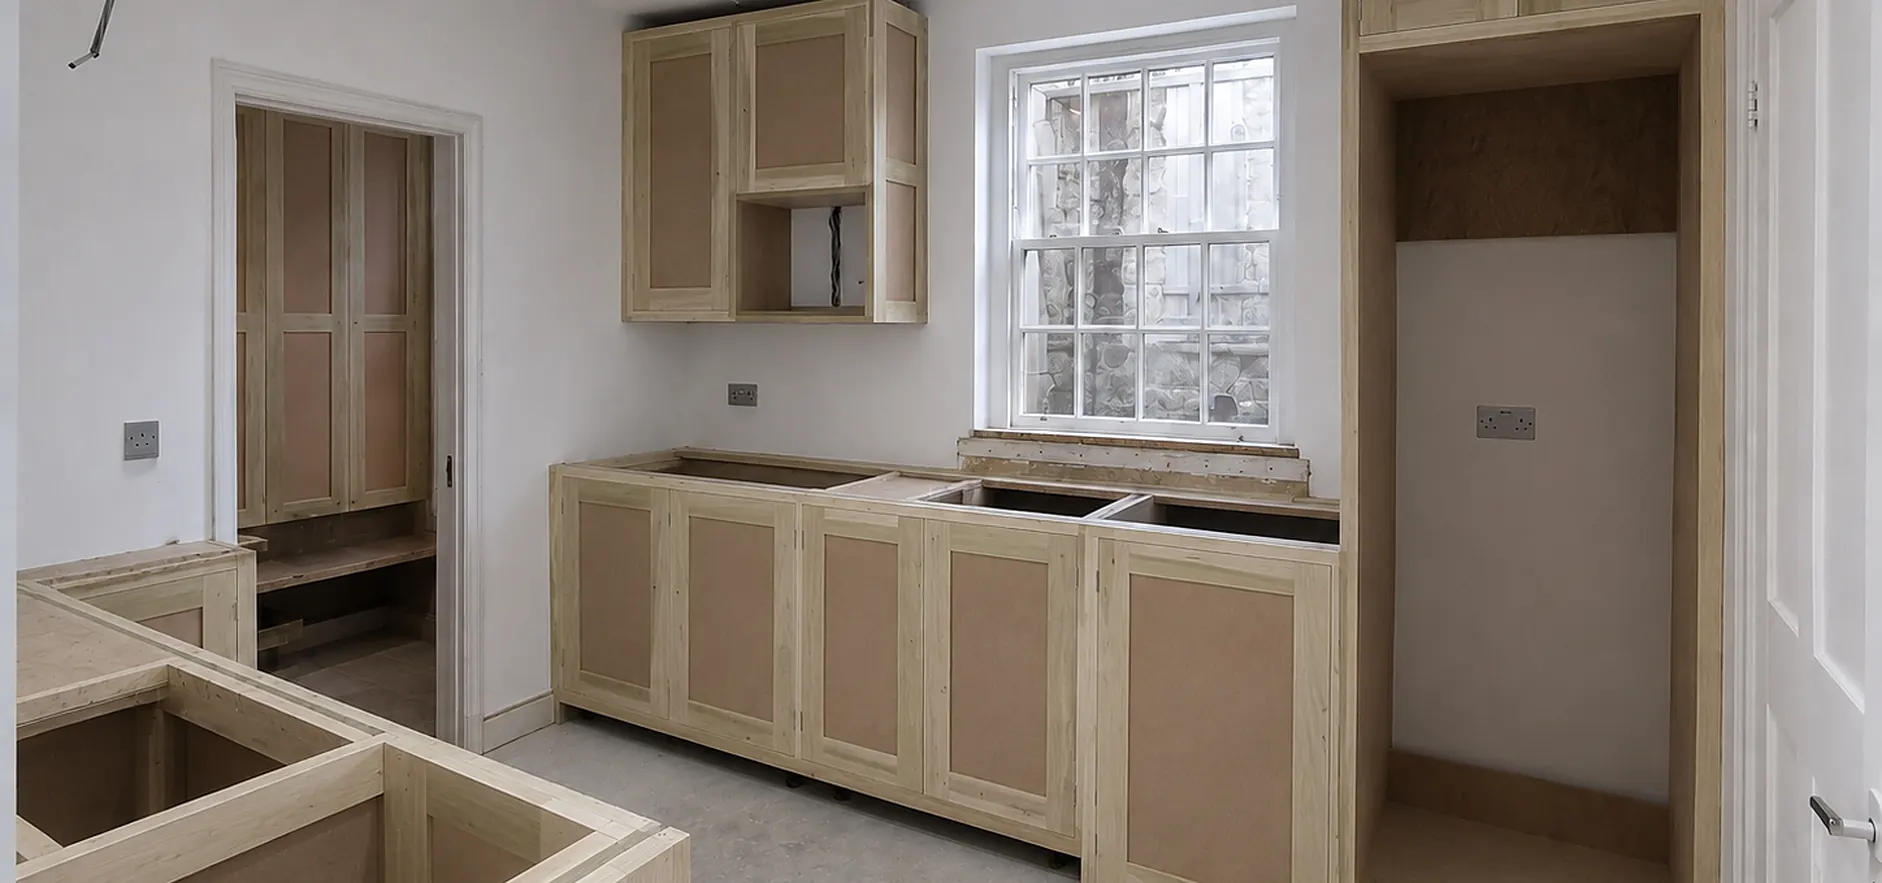
Second fix
Doors that shut on the latch first time, skirting with tight mitres, architrave with even margins. It is the finishing work that decides whether a room reads as finished.
Second fix
First fix is the work behind the plaster — studwork, noggins, joists, cable and pipe routes. Nobody ever sees it. Second fix is everything that goes on afterwards, and it is all anybody looks at: doors, linings, skirting, architrave, dado and picture rails, staircases, handrails, mouldings, shelving, loft hatches.
It is also, reliably, the stage that gets rushed. A room can be beautifully built and beautifully plastered and still feel cheap if the architrave margins are uneven, the skirting mitres have opened up, or the doors need a shoulder.
Thirty-five years of doing this in real houses — most of them old, none of them square — means the awkward parts are familiar: hanging a door in a lining that is 6mm out of plumb, scribing skirting to a floor that falls across the room, and matching a Victorian architrave profile that is not sold anywhere.
Detail
Linings packed plumb, hinges let in cleanly, even margins all round, and a latch that catches first time without being leaned on.
Scribed internal corners rather than mitred ones, because scribes do not open up when the timber moves. Margins set consistently.
A template taken from an original length and a matching cutter used, so new work in an old house is indistinguishable from the rest.
Creaking treads fixed, damaged risers replaced, handrails and newels repaired or renewed, spindles matched.
Pipes, soil stacks and meters boxed in with removable access panels, detailed so they look intended rather than apologetic.
Solid and engineered boards laid, with proper expansion gaps, undercut architraves and a threshold detail that lasts.
Worth knowing
None of them cost much. All of them show.
A mitred internal corner opens up as timber moves and shows a white line forever. A scribed joint stays closed. It takes longer and it is simply the correct way.
The reveal between the lining edge and the architrave should be identical on every door in the house. Nobody consciously notices when it is; everybody feels it when it is not.
Measured against the finished floor covering, not the subfloor — so the door clears carpet or tile without a 15mm gap under it.
Timber floors run under the architrave rather than being scribed around it. It is a five-minute job and it is the difference between neat and amateur.
Straight answers
Yes. A section is taken from an existing length, a matching cutter profile used, and the new run machined to match. It is the standard approach for extensions and renovations in period property, and it is what stops new work looking obviously new.
Either. Many clients buy their own doors and handles, which is fine — just confirm the sizes and hinge types before ordering. Ollie can also source them, and will usually recommend spending a bit more on hinges and latches than on the door itself.
Usually, and usually from underneath if there is access. Creaking normally comes from treads moving against risers or loose wedges in the strings. Where there is no under-stair access it can be done from above with screws and glue blocks, though that means lifting carpet.
Yes, on projects where Ollie is doing the whole carpentry package — studwork, floor joists, noggins and roof work. On smaller jobs it is more often second fix only, coming in after somebody else's first fix, which is completely normal.
Next step
Book a free, no-obligation design visit. Ollie measures up, talks through what you want and follows up with a drawing and a fixed written quote — usually within a week.