
Georgian riverside houses
Richmond Hill, the Green, Kew Green. Tall sashes, shutters, original cornice — cabinetry proportioned to match.
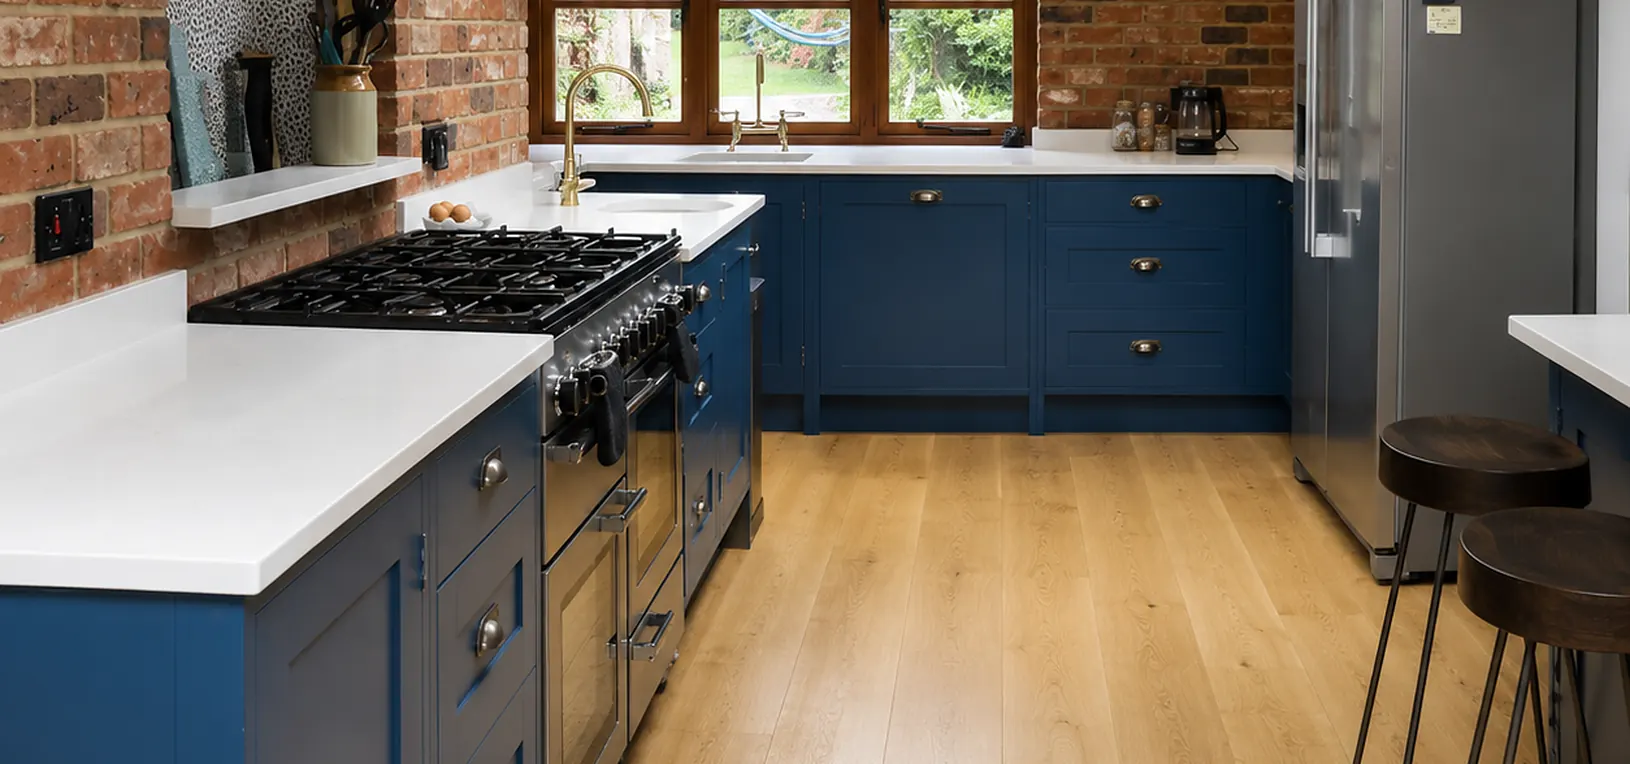
South-west London
Georgian riverside houses, Victorian family homes and a conservation area covering a great deal of it. Richmond rewards joinery that suits the building.
Richmond · South-west London
Richmond has an unusually high proportion of genuinely old housing for outer London: Georgian houses along the riverside and up Richmond Hill, early Victorian villas around the Green, and dense Victorian and Edwardian family terraces in between. Much of it sits within one of the borough's many conservation areas.
The consequence for kitchen work is that the building tends to lead. In a Georgian house with tall sashes and original shutters, cabinetry has to be proportioned and detailed to sit alongside them — usually in-frame, usually with a deeper cornice than a modern room would take, and always designed so the windows are not obstructed.
In the Victorian and Edwardian terraces around Kew and East Sheen the pattern is more familiar: a rear extension or side return, a kitchen becoming the main living space, and a run of awkward geometry where old meets new. These are straightforward bespoke projects and among the most satisfying, because the difference between a fitted kitchen and a made one is so visible in a room you spend all day in.
Practically, Richmond is easy to work in provided parking is arranged — most of the central and riverside streets are controlled — and access is checked in advance for the taller terraces and flat conversions.
Local housing
Richmond Hill, the Green, Kew Green. Tall sashes, shutters, original cornice — cabinetry proportioned to match.
Kew, East Sheen, St Margarets. Rear extensions where the kitchen becomes the main living space.
Much of the borough. External joinery and windows constrained; internal cabinetry generally not.
Larger plots than most of inner London — room for an island, a utility and a boot room.
Why local matters
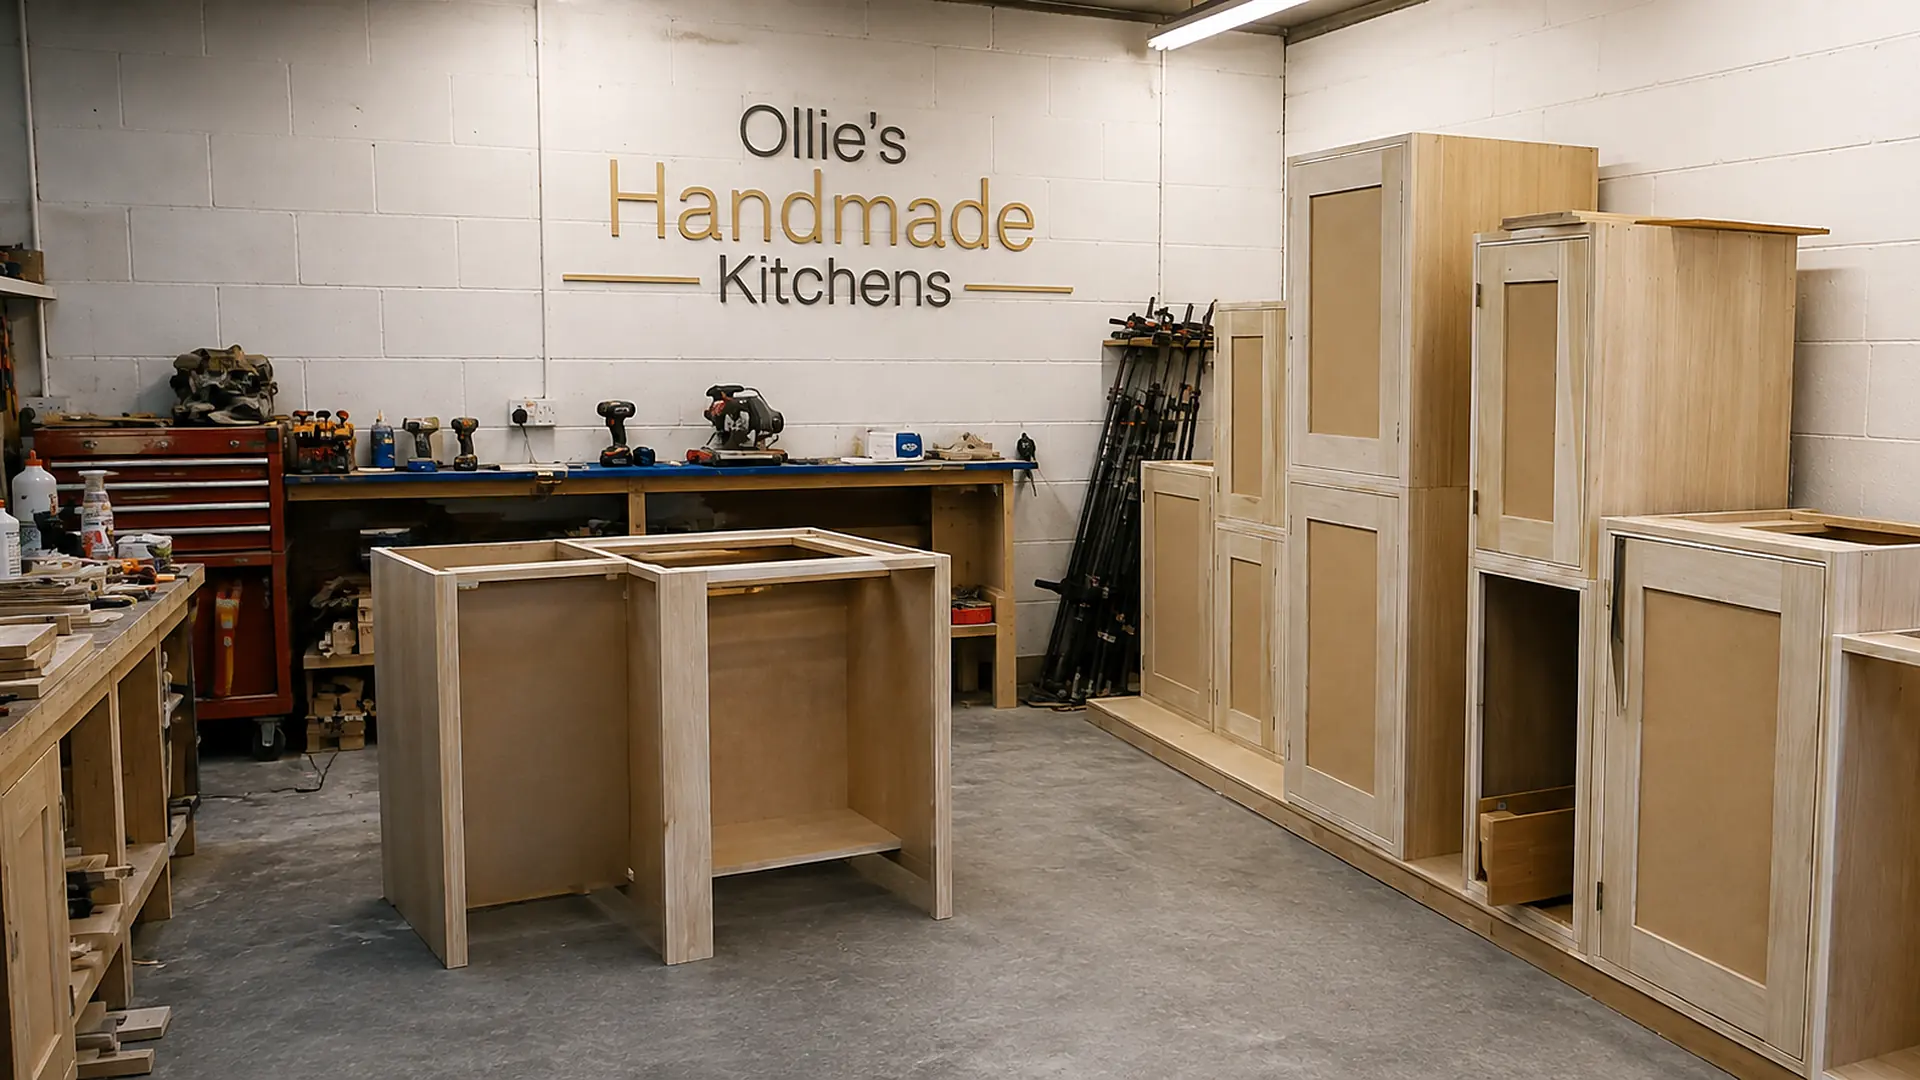
Every kitchen is cut and assembled on one bench in Worthing and installed by the same pair of hands. No subcontracted fitters, no franchise, no handover between a designer who sold it and a fitter who has never seen the drawings.
Ollie surveys, quotes, makes, fits and paints. If something needs adjusting in two years, you ring him directly.
Yours is not queued behind three others, and nobody disappears halfway through to start somebody else's job.
Itemised cabinet by cabinet before anything is ordered, so you can see exactly what each element costs.
Plus £1m public liability cover for the whole time work is happening at your property.
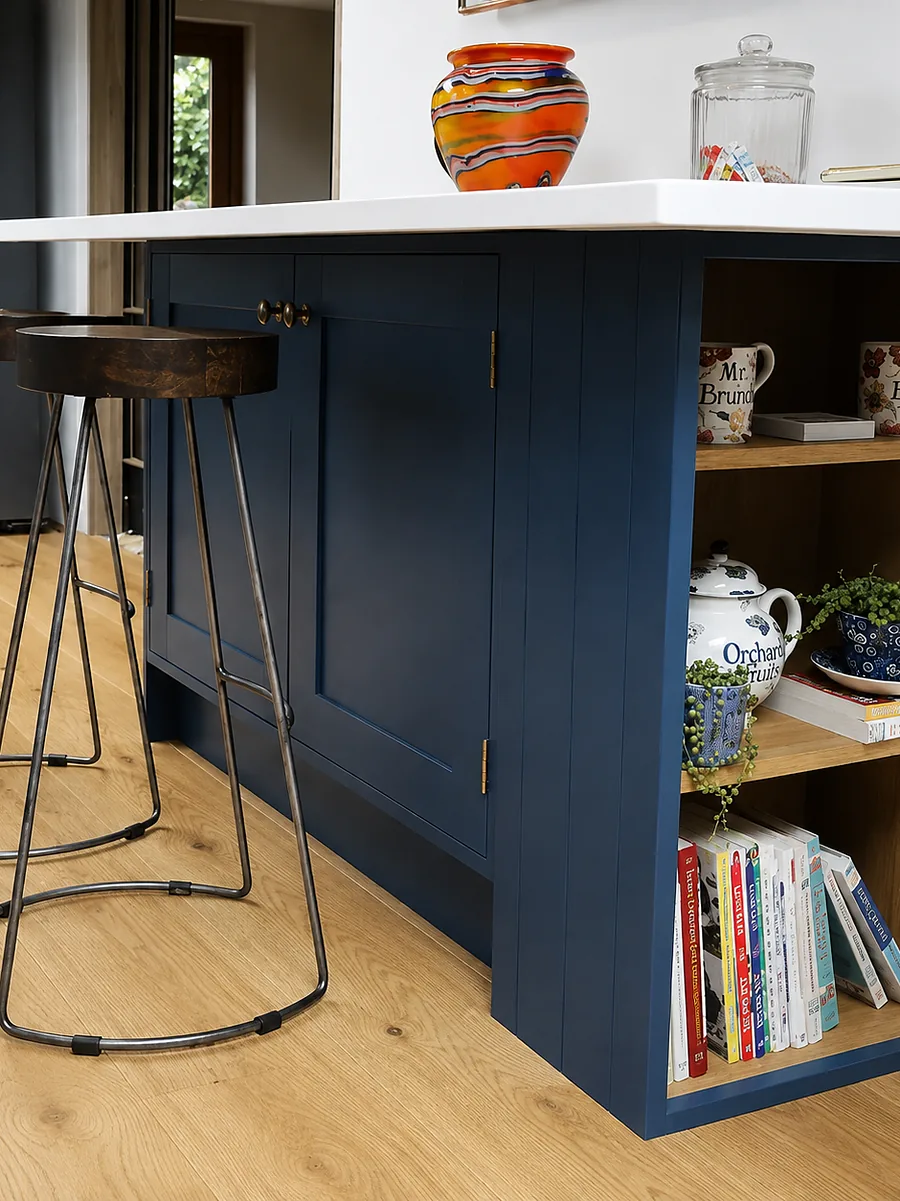
Kitchen styles available in Richmond
Other joinery we do here
Also covering, near Richmond
Local answers
Generally not internally. Conservation area status mainly controls external appearance — windows, doors, extensions and anything visible from the street. Internal kitchen cabinetry is normally unaffected. If your property is also listed, that changes matters, and consent should be confirmed with Richmond Council first.
Yes. Skirting and architrave profiles can be copied from originals, cornice scaled to the ceiling height, and shutter boxes and window reveals worked around rather than boxed over. It is the detail that stops new joinery in an old house looking like an intrusion.
Very often, and it makes economic sense — the machinery, the timber and the paint are all already on site. Alcove cupboards, fitted wardrobes and window seats are all regular additions to a Richmond kitchen project. See bespoke carpentry.
Next step
Ollie will come to you, measure the room properly and tell you honestly what it can take. Free, no obligation, and a written quote within the week.