
Side-return extensions
The dominant project. Awkward junctions at the original rear wall, solved with cabinetry made to the actual geometry.
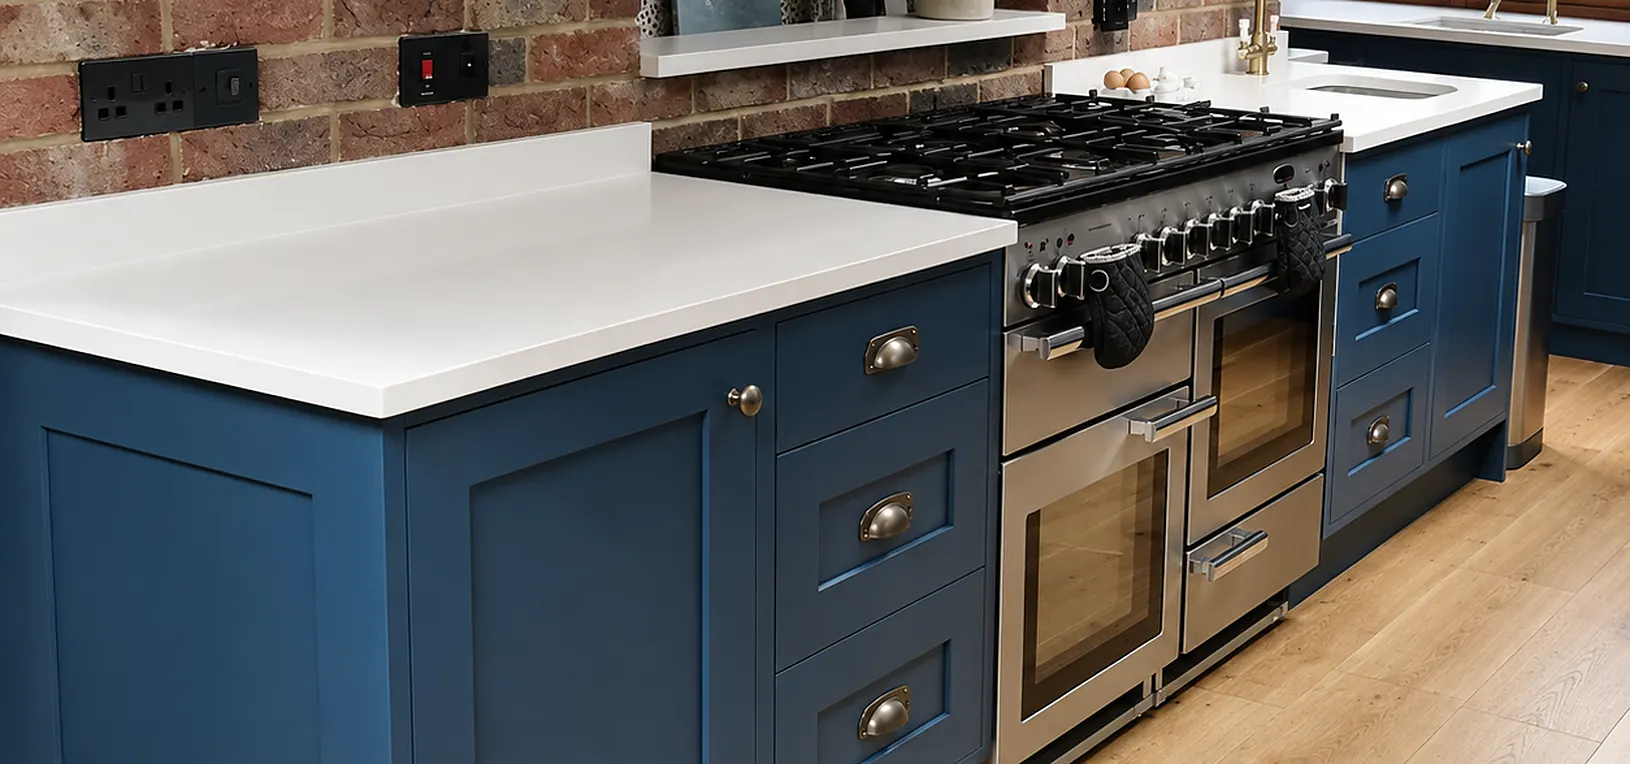
South-west London
Narrow, deep Victorian houses with a side return waiting to be glazed. Fulham is bespoke kitchen territory almost by definition.
Fulham · South-west London
Fulham is built almost entirely from one house type, repeated thousands of times: the late Victorian terrace, narrow at the front and long at the back, with a side return alongside the rear room that was originally an outdoor passage and is now, in a large proportion of cases, a glazed extension.
That extension is where the kitchen goes, and it is a genuinely awkward space to fit conventionally. The junction between the original rear wall and the new structure almost never produces a clean rectangle. There is usually a returning wall, a soil stack that could not be moved, a steel corner that needs boxing, and a rooflight upstand overhead. Standard cabinets meet these conditions with filler panels; made-to-measure cabinets simply follow the geometry.
The unextended houses have the opposite problem — a small rear kitchen, often two metres wide, where reduced-depth runs and ceiling-height cabinetry are the only sensible answer.
Access in Fulham is workable but needs planning: most of the borough is in a controlled parking zone, the streets around Parsons Green and Munster Village are tight, and a fair number of properties are flat conversions with a shared entrance hall. Permits and access routes are sorted at survey stage.
Local housing
The dominant project. Awkward junctions at the original rear wall, solved with cabinetry made to the actual geometry.
Two-metre-wide rooms where reduced-depth runs and full-height cabinetry are the only way to make it work.
Parsons Green and Munster Village. Shared halls, tight staircases and access measured before design.
Peterborough Estate, Hurlingham. Room for a proper island, a pantry and a full in-frame run.
Why local matters
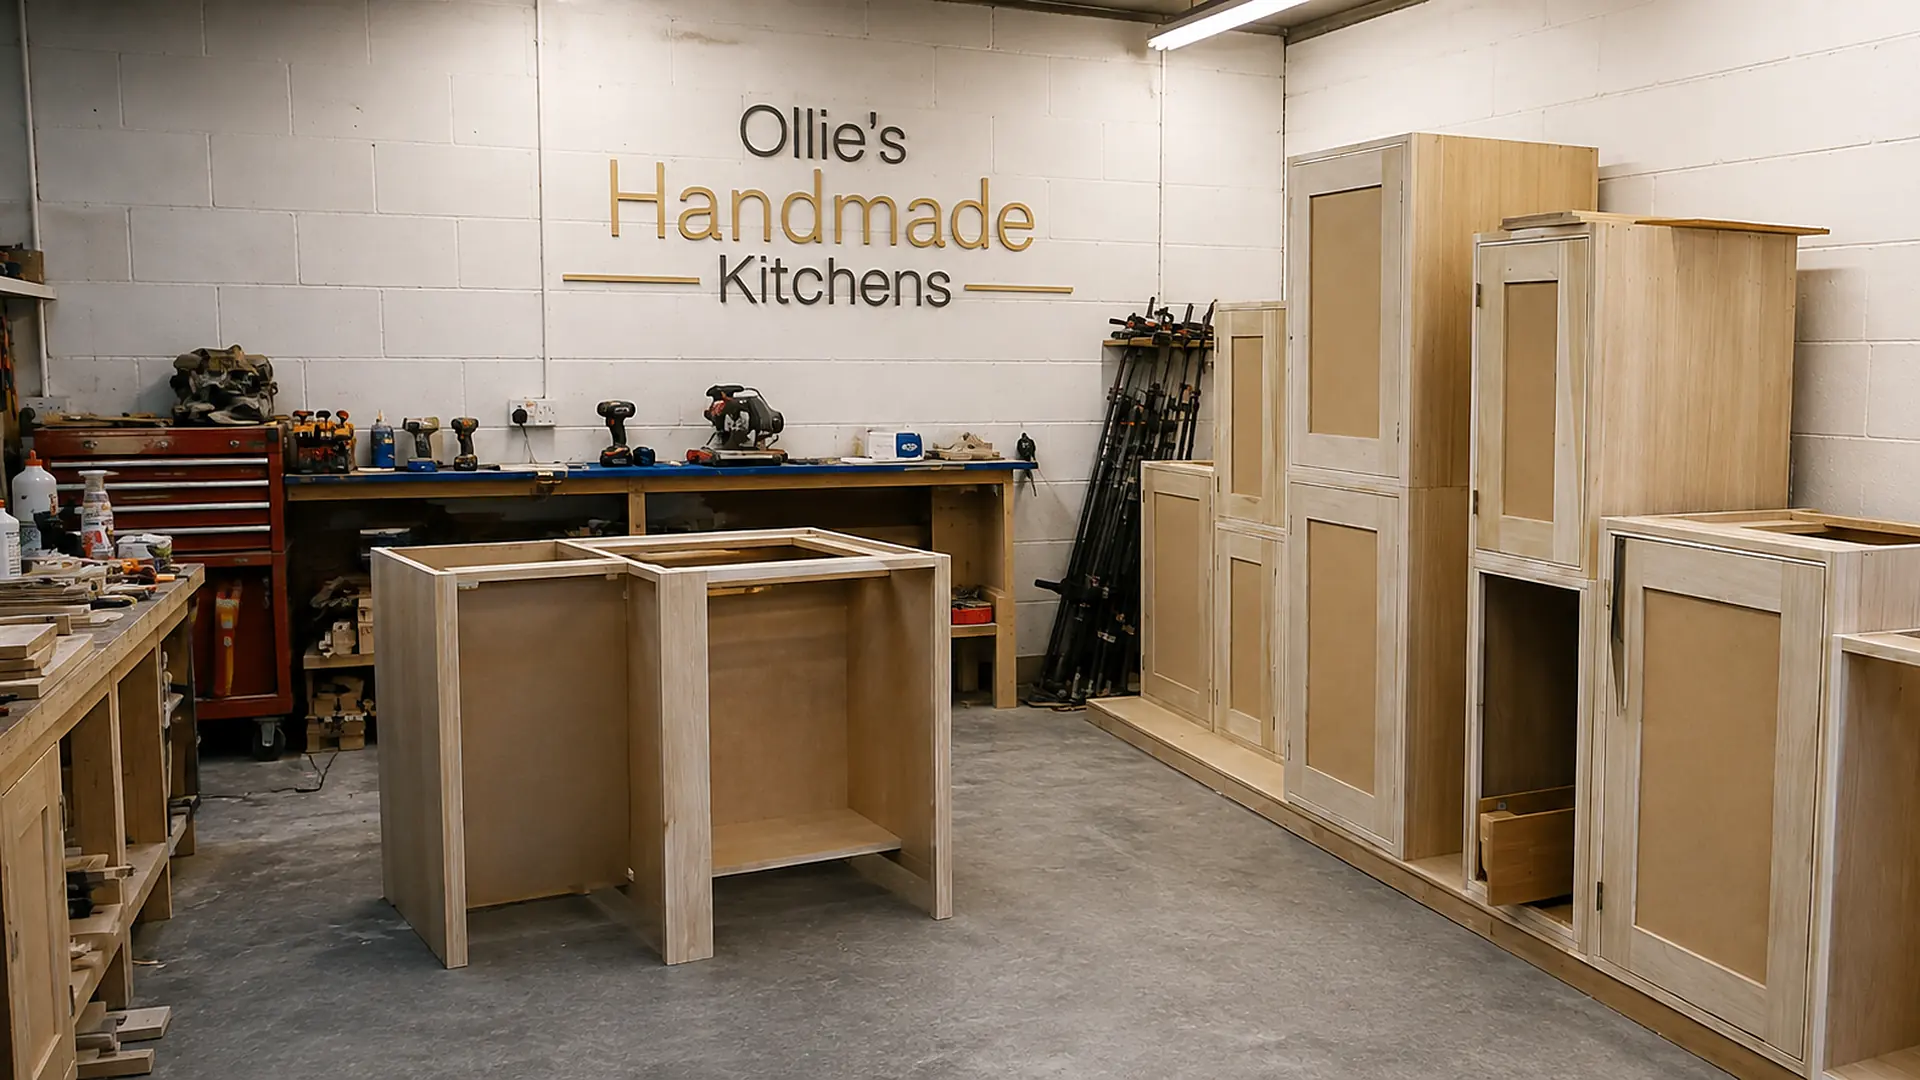
Every kitchen is cut and assembled on one bench in Worthing and installed by the same pair of hands. No subcontracted fitters, no franchise, no handover between a designer who sold it and a fitter who has never seen the drawings.
Ollie surveys, quotes, makes, fits and paints. If something needs adjusting in two years, you ring him directly.
Yours is not queued behind three others, and nobody disappears halfway through to start somebody else's job.
Itemised cabinet by cabinet before anything is ordered, so you can see exactly what each element costs.
Plus £1m public liability cover for the whole time work is happening at your property.
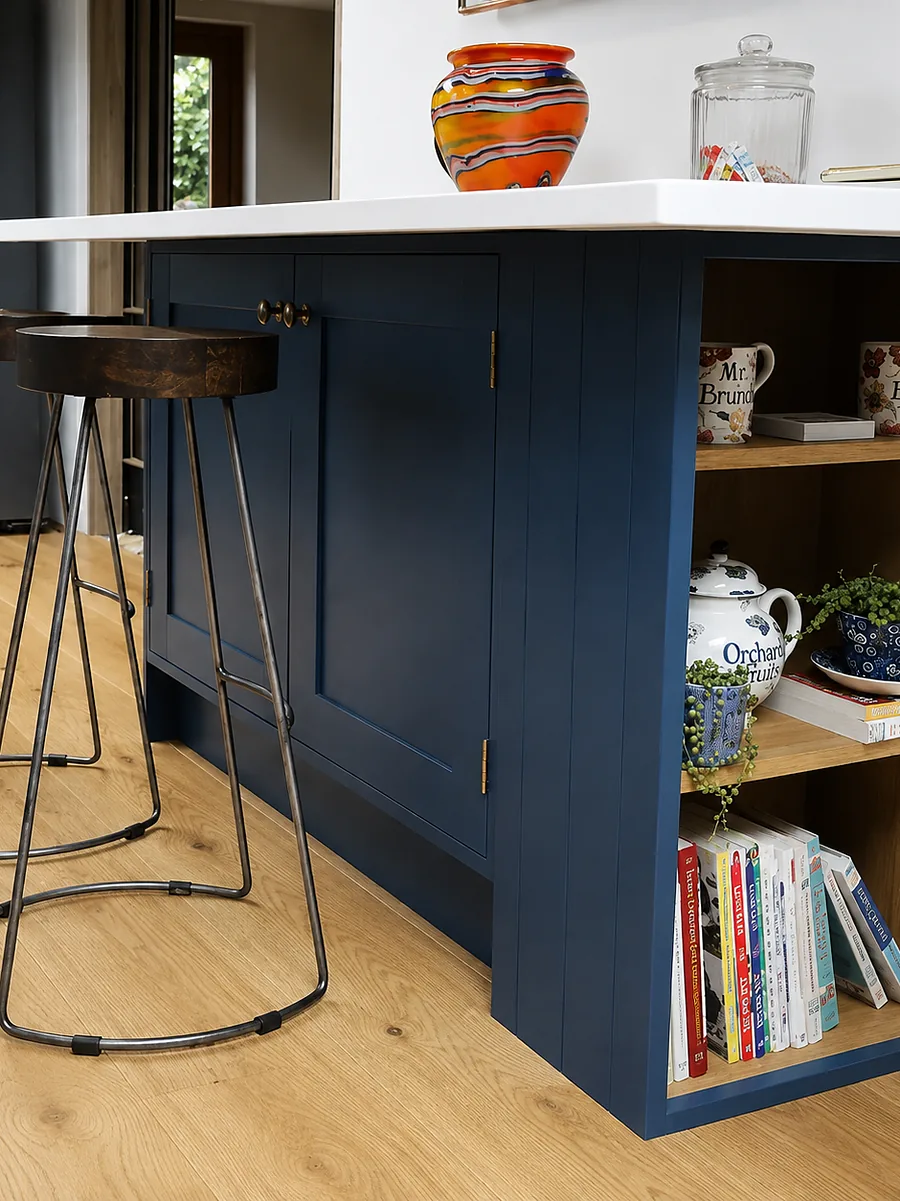
Kitchen styles available in Fulham
Other joinery we do here
Also covering, near Fulham
Local answers
Yes, and it is much better that way. Involving Ollie at drawing stage means socket positions, extraction routes, the exact width of the run and the detail where the new structure meets the old are all decided on paper. The final measure still happens after plastering, but nothing has to be improvised.
Yes. Hammersmith and Fulham operates controlled parking across most of SW6, so permits or suspended bays are arranged before the fit starts. Any cost is shown in the quote rather than added afterwards.
Routinely. The staircase, the half-landing turn and the door widths are measured at survey, and cabinets are made in sizes that will physically get up there — assembled in the room if necessary. This is one of the practical advantages of a kitchen being made rather than delivered as rigid boxes.
Next step
Ollie will come to you, measure the room properly and tell you honestly what it can take. Free, no obligation, and a written quote within the week.