Double hanging
Two rails stacked for shirts, jackets and folded trousers — roughly doubling the hanging capacity of the same width.
Fitted wardrobes
Because the 400mm gap beside a bought wardrobe and the metre of dead air above it are, between them, an entire extra cupboard you have paid for and cannot use.
Fitted wardrobes
Most wardrobe conversations start with the doors — panelled or plain, painted or oak, hinged or sliding. Fair enough; they are what you see. But the thing that determines whether a wardrobe is any good is what is behind them.
A standard wardrobe interior is a single hanging rail with a shelf above. That suits nobody. Long dresses need 1,600mm of drop; shirts and jackets need about 1,000mm, so two rails can stack in the same space. Shoes want shallow shelves, not deep ones. Jumpers belong in drawers, because stacked on a shelf they collapse.
So the design visit for wardrobes involves an unglamorous but genuinely useful conversation about what you own and how much of it there is. Count the long items. Decide where the drawers go. Work out whether you need a mirror inside a door or space for a suitcase up top.
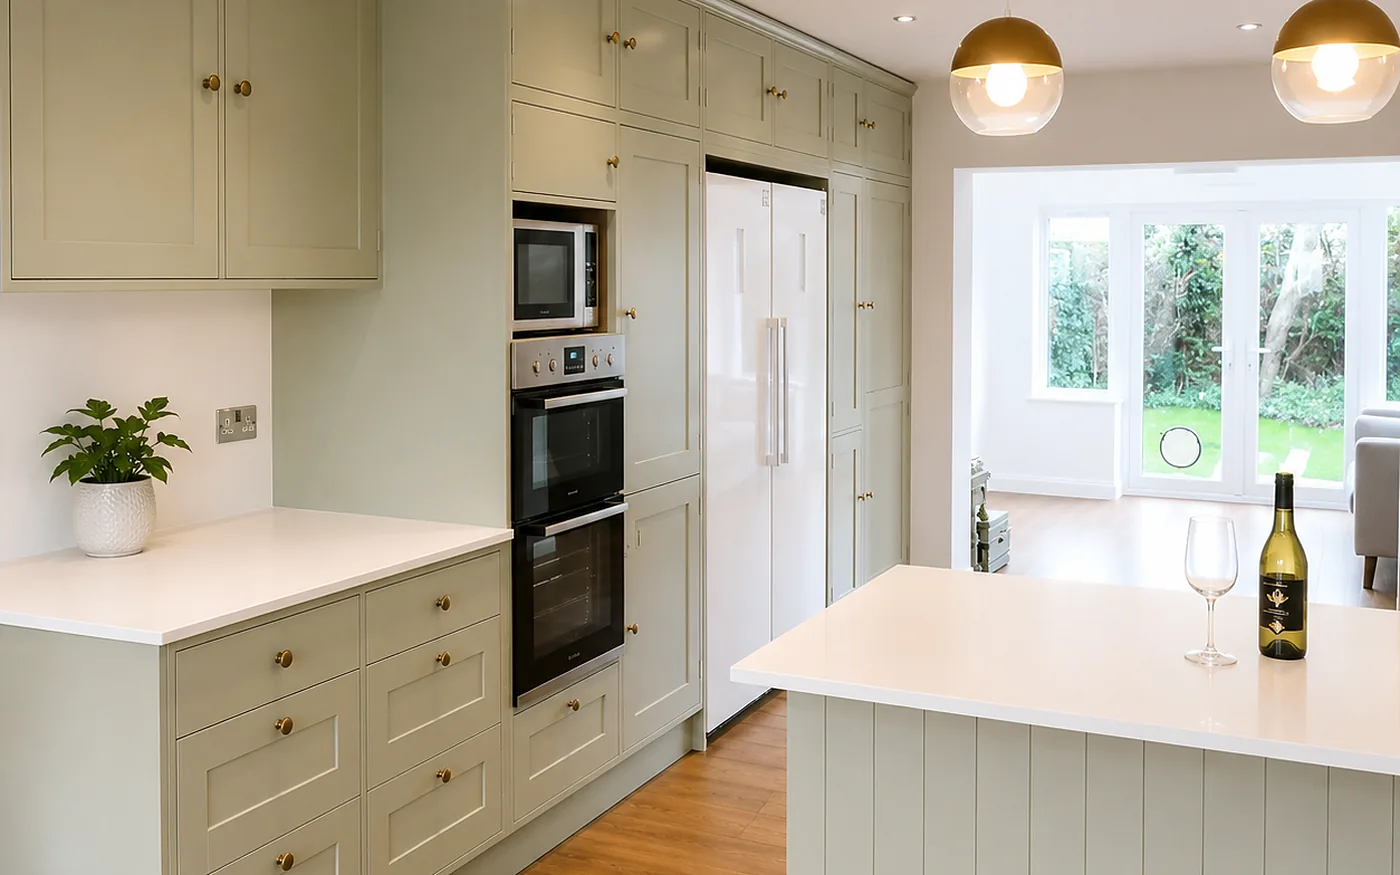
The doors then follow the room — shaker to match the kitchen downstairs, plain in-frame in a period house, or flat painted panels in a contemporary bedroom.
Detail
Two rails stacked for shirts, jackets and folded trousers — roughly doubling the hanging capacity of the same width.
A full-drop section for coats and dresses, sized to the longest thing you actually own rather than a standard height.
Inside the wardrobe, behind the doors, for the things that should not be stacked on a shelf. Soft-close, full extension.
Angled shallow shelves that hold considerably more pairs than a flat shelf, in the depth that would otherwise be wasted.
Loft conversions and top-floor bedrooms handled with units built to the actual slope, using space that is otherwise entirely lost.
LED strips recessed into the carcass with a door switch, so the wardrobe lights when you open it. Wired in at build stage.
Worth knowing
An honest comparison, because fitted is not always right.
Fitted wins decisively. A bought wardrobe leaves gaps at the sides and a dead metre above. Fitted uses the full wall, floor to ceiling.
Sloping ceilings, chimney breasts, bay windows and eaves are effectively impossible for freestanding furniture and routine for made-to-measure.
Fitted stays with the house. If you are likely to move within a couple of years, that is worth thinking about — though good fitted joinery does help a sale.
A bespoke fitted run costs more than a flat-pack wardrobe and less than most high-street fitted-bedroom companies, because there is no showroom or sales commission in the price.
Straight answers
Driven mainly by the width of the run, the door style and how complex the interior is. A typical wall of hand-painted fitted wardrobes in a main bedroom is generally a mid four-figure job including making, fitting and painting. You get an itemised written quote after the visit.
Yes, and it is one of the best uses of bespoke joinery there is. Units are built to the actual angle of the slope, with the low sections turned into drawers or pull-outs rather than cupboards you would have to crawl into. Almost all of that space is otherwise wasted.
Hinged doors give you the whole opening at once and can be made in any style to match the rest of the house, so they are the usual recommendation. Sliding doors make sense where there is not enough clearance in front of the wardrobe — typically under about 700mm — and can be arranged.
Easily, and clients often do. Same door style, same paint colour, same handles — it makes a house feel coherent, and since both are made on the same bench there is no matching problem.
Next step
Book a free, no-obligation design visit. Ollie measures up, talks through what you want and follows up with a drawing and a fixed written quote — usually within a week.