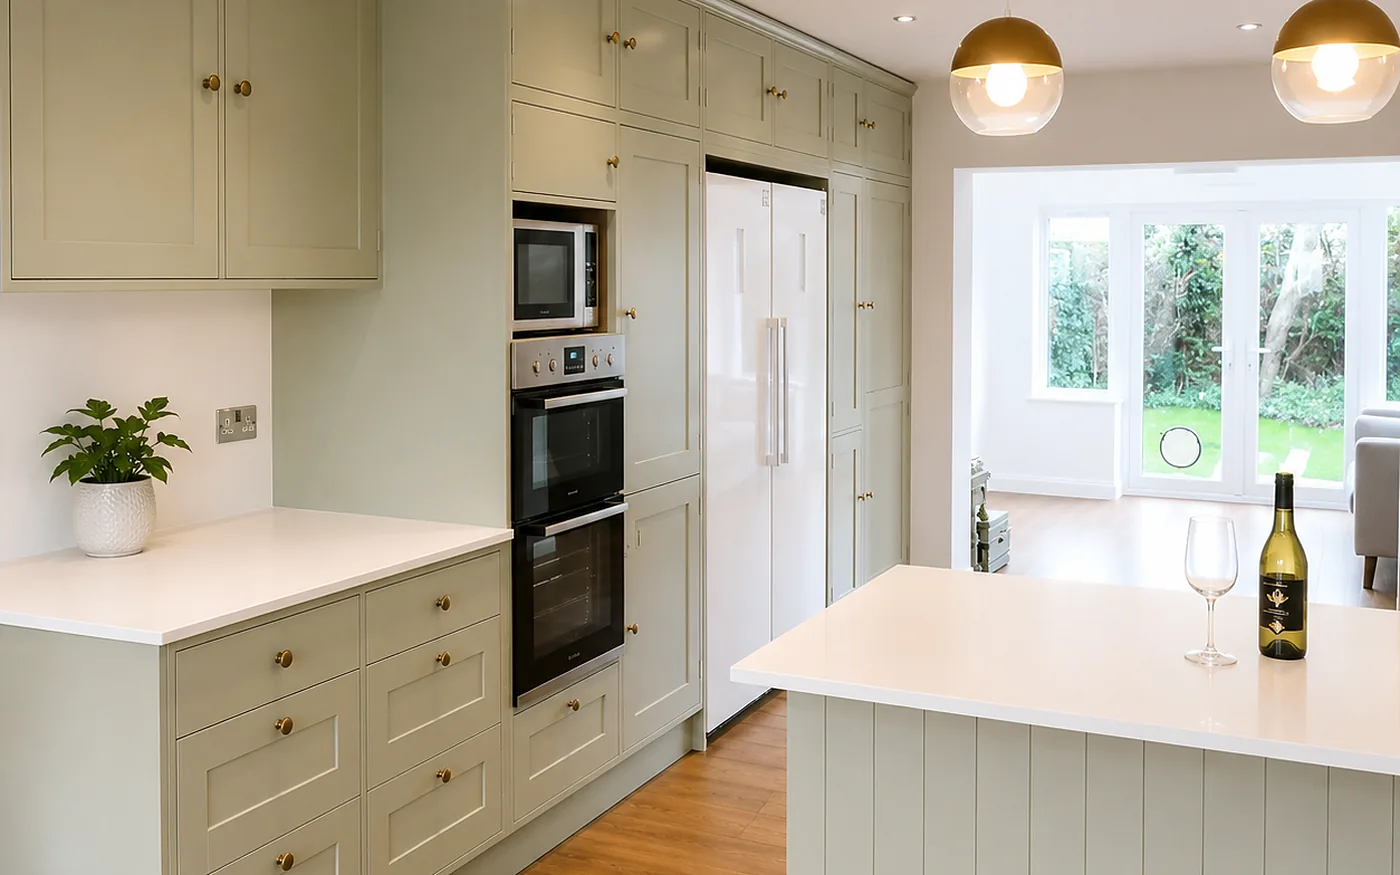
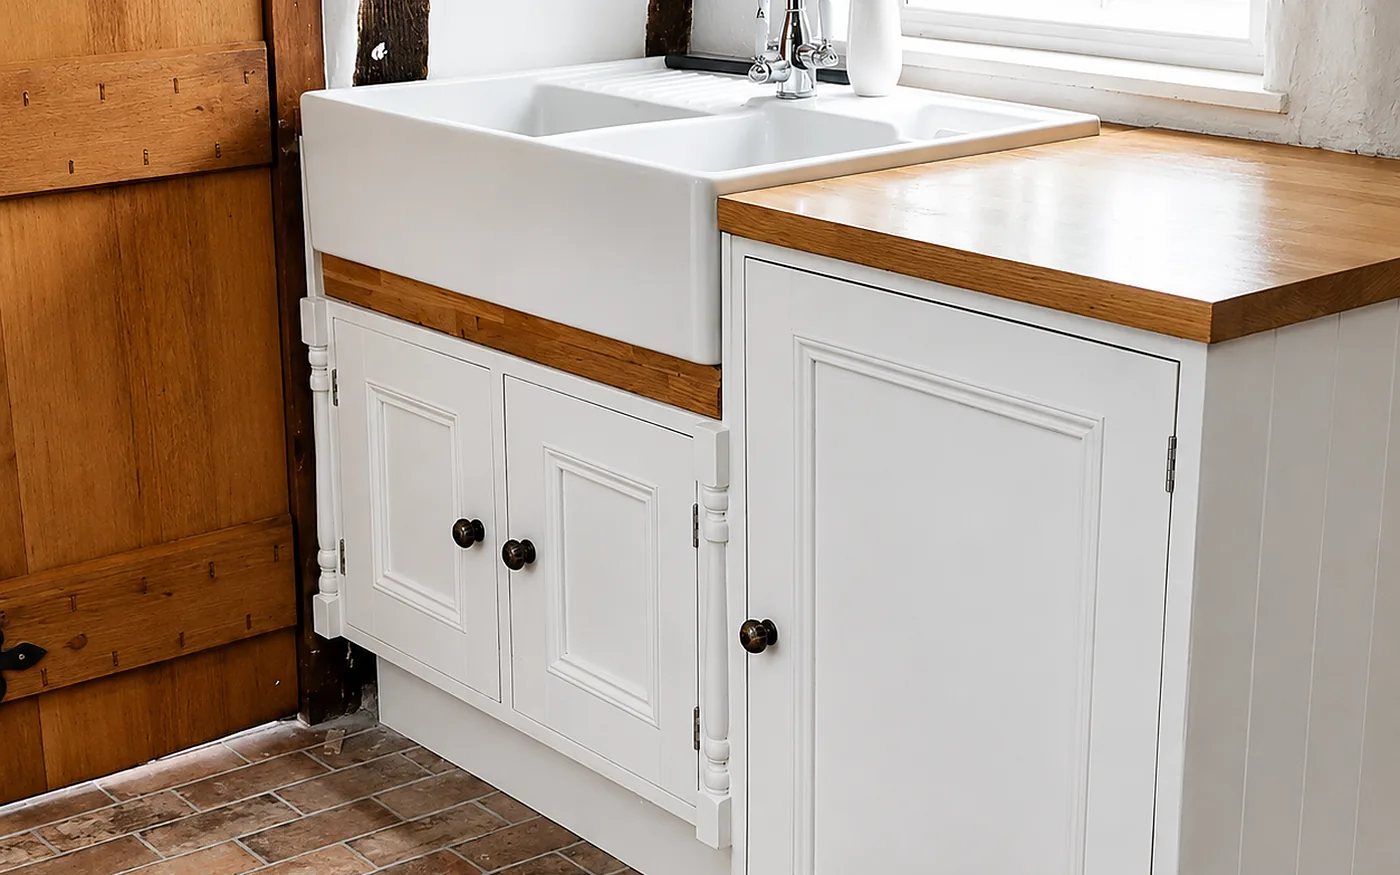
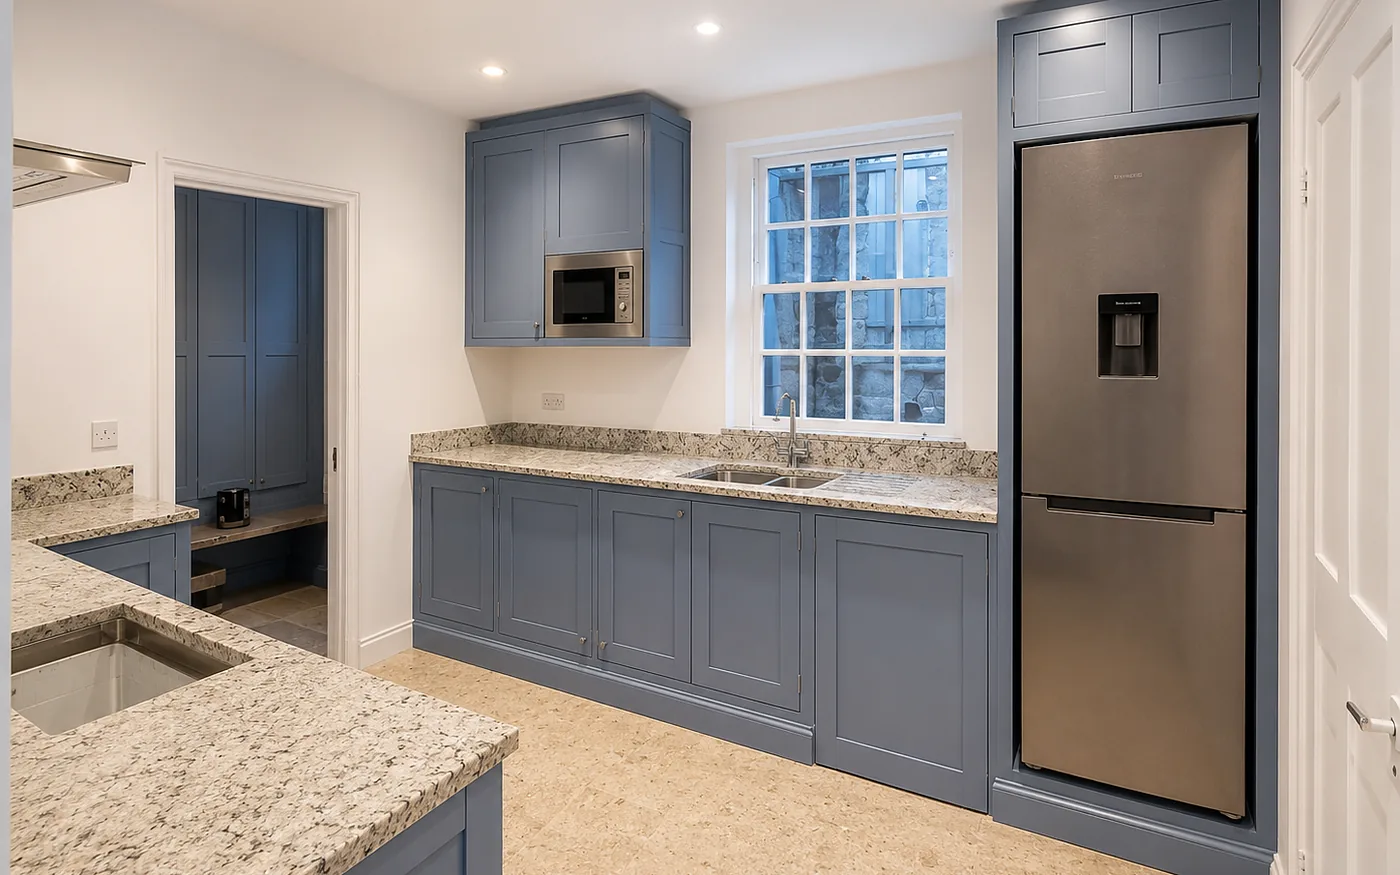
A visible frame
The solid timber frame is part of the design, giving the run rhythm and structure that a wall of overlay doors simply does not have.
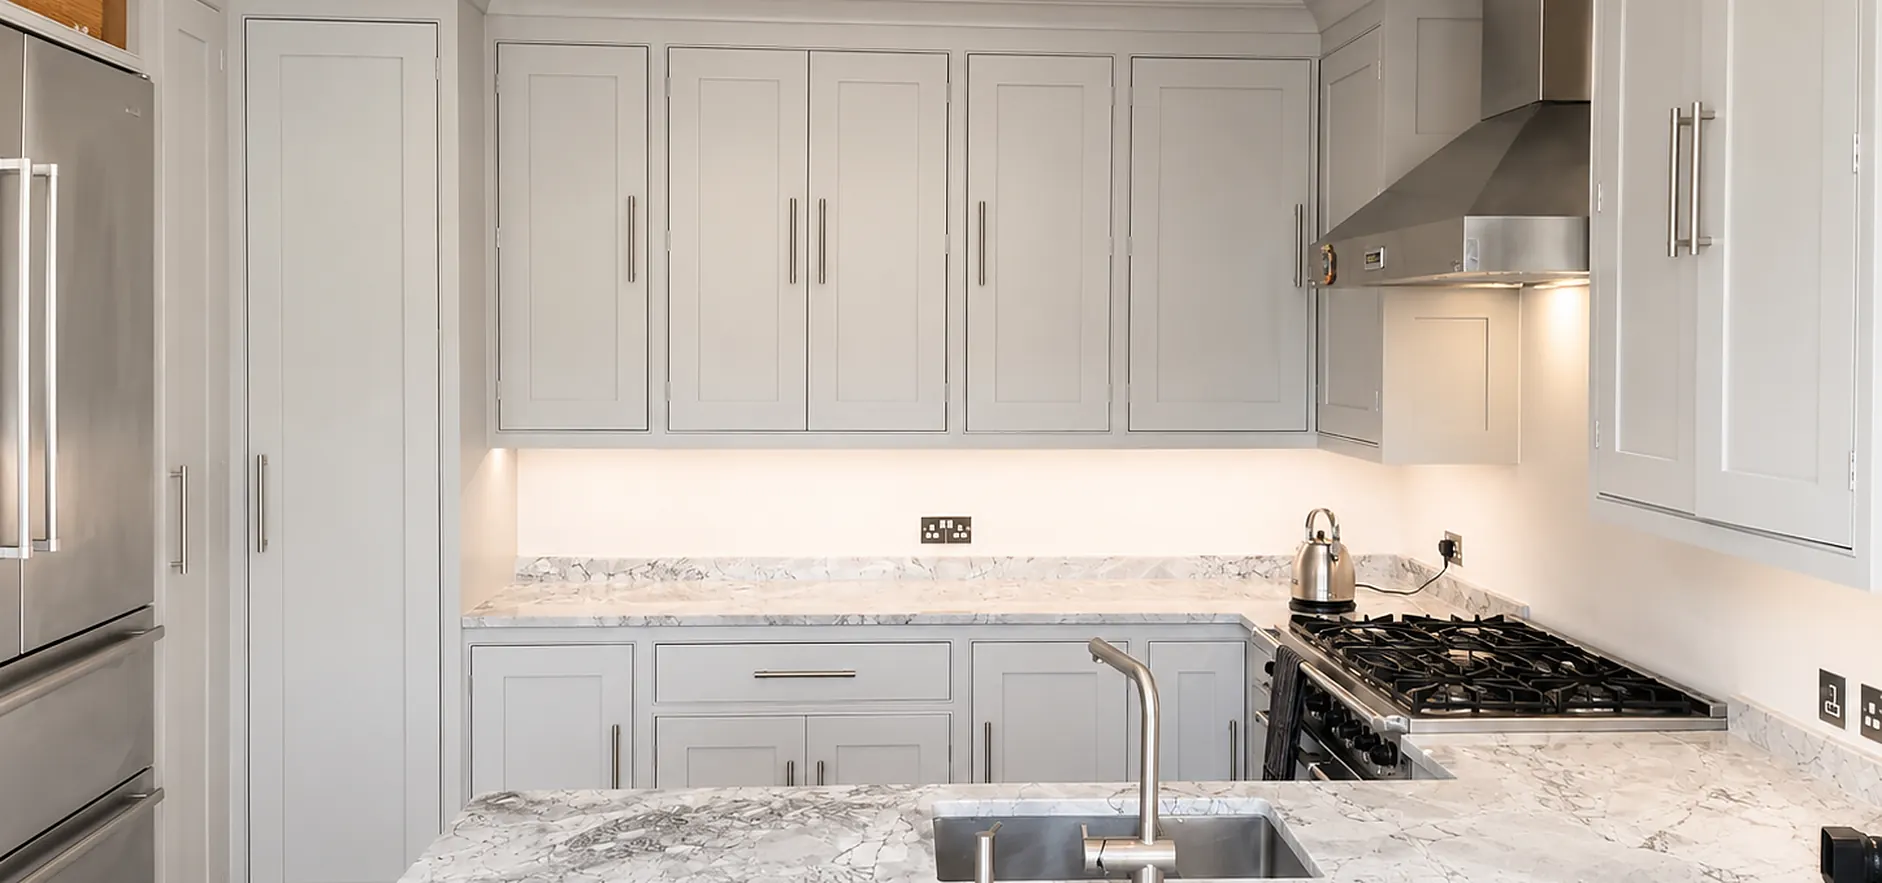
In-frame
Doors set inside the carcass rather than over the front of it. It costs more, takes longer and shows every millimetre — which is exactly why it looks the way it does.
In-frame
In a standard kitchen the doors sit on the front of the carcass, overlapping the edges. Any inaccuracy hides behind the overlay. It is quick, forgiving and completely fine — most kitchens in Britain are built this way.
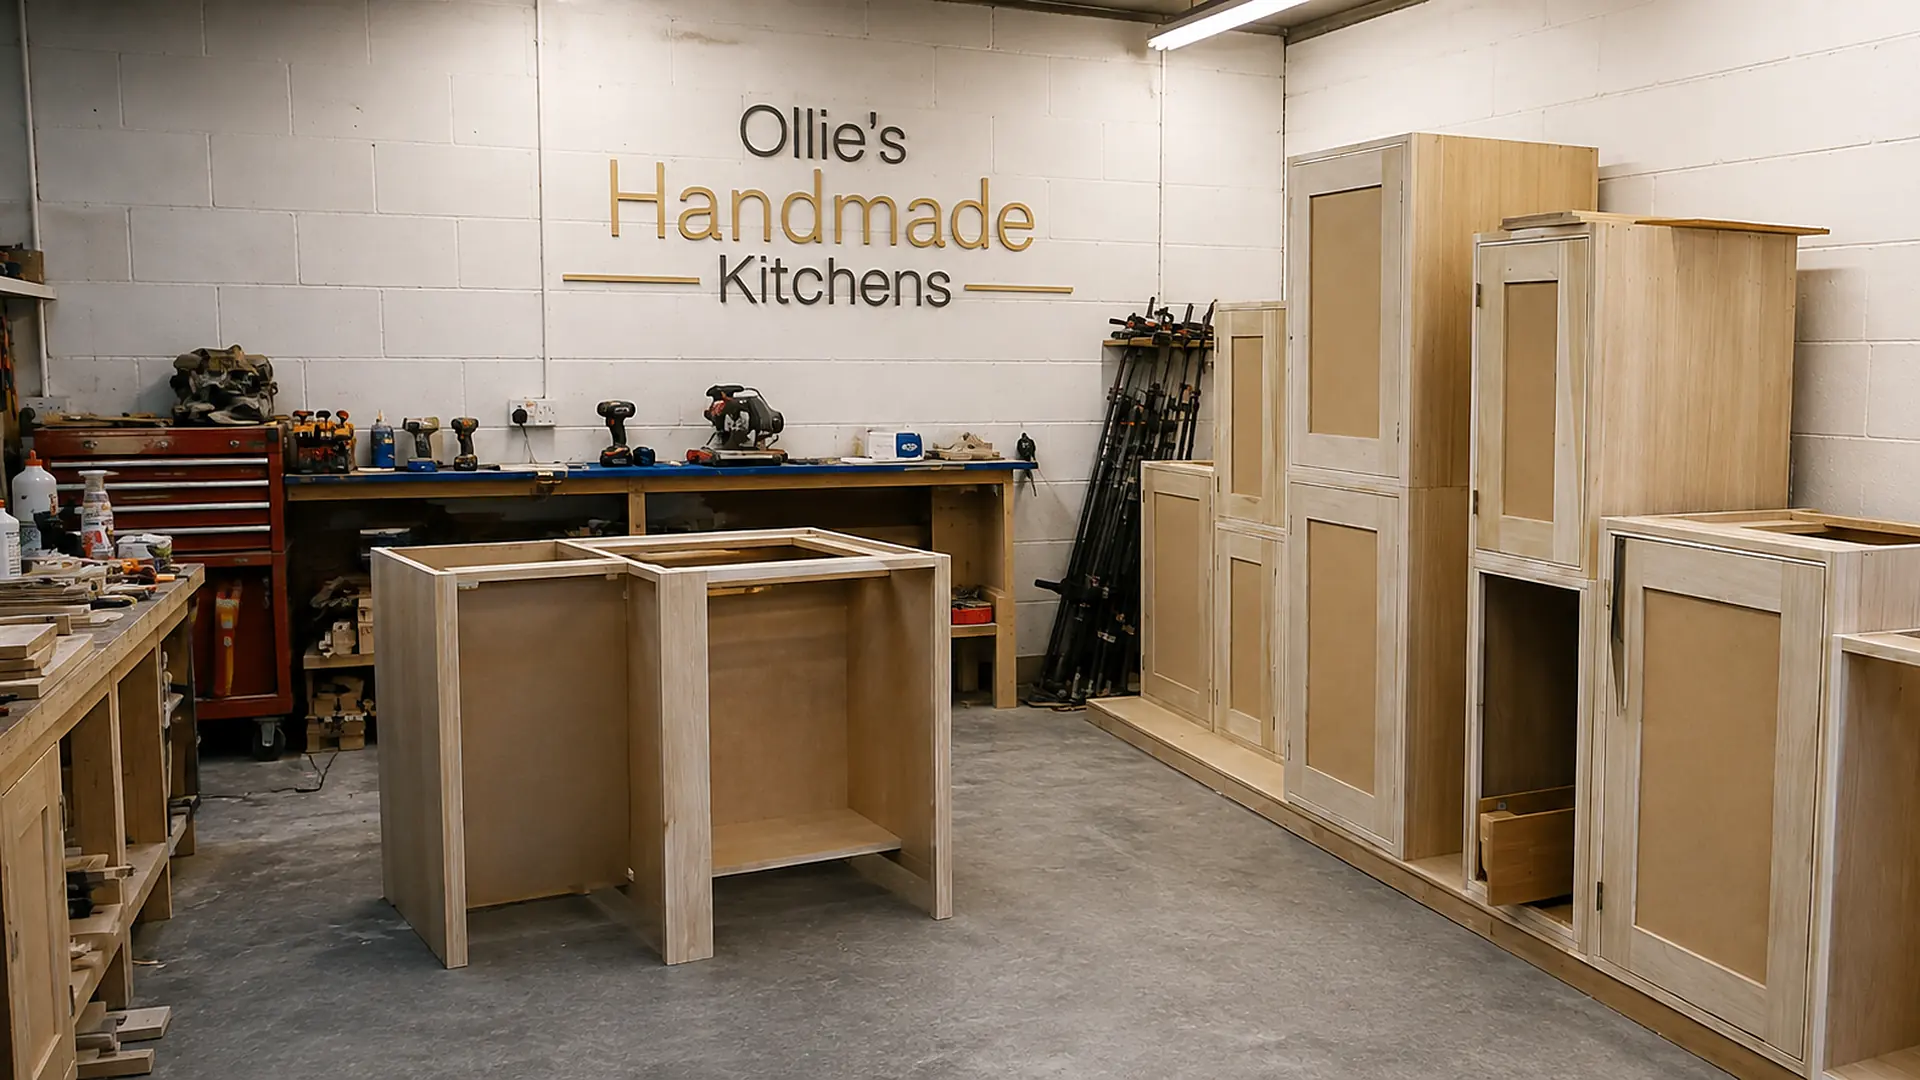
In-frame is different. A solid timber face frame is built onto the front of each cabinet, and the door is set inside that frame, flush with it. There is nothing to hide behind. If a door is 2mm out of square, you can see it from the other side of the room, because there is a clean shadow gap running all the way round it.
Getting that gap consistent — three millimetres, top, bottom and both sides, on every door and drawer front in the room — is the whole discipline. It requires frames that are dead square, doors that will not move, hinges that adjust in three planes, and a fitter willing to spend the time. It is the reason in-frame costs more, and the reason it has been the mark of a properly made kitchen for two centuries.
Detail
The solid timber frame is part of the design, giving the run rhythm and structure that a wall of overlay doors simply does not have.
A clean 3mm reveal around every door and drawer front, catching light and giving the cabinetry real depth.
Hinges land in solid timber rather than board edges, so heavy doors stay hung and stay adjusted.
A mitred bead run inside the frame — the single most recognisable period detail, and the one that takes the longest to do properly.
Traditional butt hinges in aged brass or pewter, where authenticity matters more than soft-close.
Solid frames can be filled, sanded and repainted indefinitely. This is furniture, and it is meant to be maintained rather than replaced.
Worth knowing
In-frame is not automatically the right answer. Here is the trade-off, plainly.
In-frame typically adds a meaningful percentage to the cabinetry cost. There is more timber and considerably more bench time in building and squaring every face frame.
The frame steals roughly 20–30mm of opening width per cabinet. In a large kitchen this is irrelevant; in a tight galley it can genuinely matter, and overlay may be the better call.
Setting doors to an even 3mm gap across a whole room takes hours, not minutes. Ollie builds that time into the programme rather than rushing the last day.
Period properties, larger rooms, islands seen from all sides, and anywhere you will be looking at the cabinetry rather than through it.
Straight answers
Slightly — the face frame takes around 20–30mm off the clear opening of each cabinet. In practice this rarely affects what fits, but it can matter for specific things like a wide baking tray or a particular appliance. Ollie checks the critical dimensions at the design stage.
It varies with the size and complexity of the kitchen, but expect a noticeable uplift on the cabinetry element — there is real additional timber and bench time. The quote itemises it, so you can compare the two constructions on your actual kitchen rather than in the abstract.
Yes, and it can be an intelligent compromise. A common approach is in-frame on the island and the tall run — the pieces you see and stand at — with overlay on the working run behind. Done deliberately it looks considered rather than inconsistent.
They are beautiful and completely authentic, but they do not soft-close and they need occasional adjustment. Many clients choose concealed soft-close hinges for the working run and exposed butt hinges on a dresser or larder where the detail is on show.
Next step
Book a free, no-obligation design visit. Ollie measures up, talks through what you want and follows up with a drawing and a fixed written quote — usually within a week.