

Project Job #3
Tunbridge Wells — Fully Bespoke Framed Kitchen
A ten-week programme, and the room to resolve every detail without compromise.
The project
This substantial Tunbridge Wells commission required an extended programme of workshop construction and on-site finishing, reflecting the level of detail involved in producing a truly bespoke fitted kitchen.
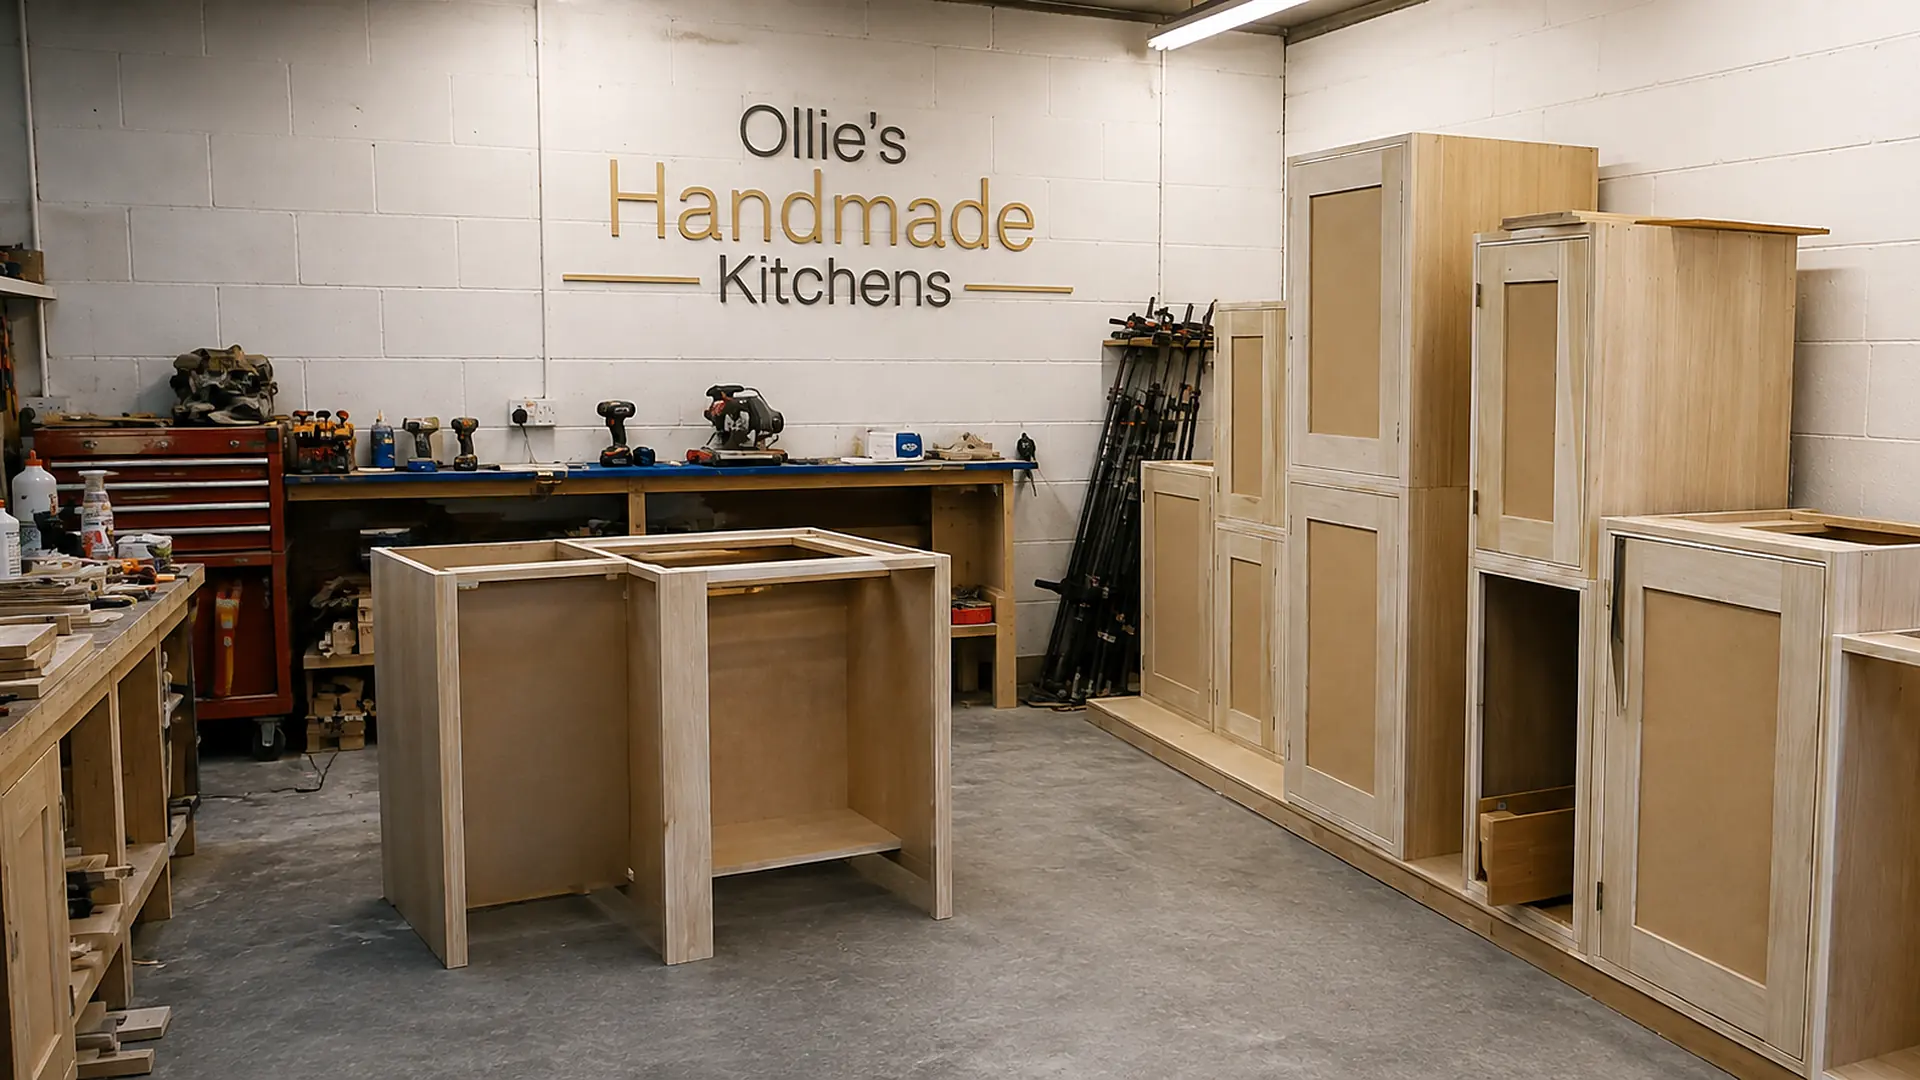
At the heart of the project is a combination of natural oak veneer and traditionally constructed painted cabinetry. Oak veneer brings warmth, depth and variation to the interior surfaces, while MDF was incorporated where its stability and consistency made it the most appropriate material for the construction.
The visible front frames were handcrafted from solid American tulipwood, selected both for its structural qualities and its ability to produce the exceptionally smooth painted finish associated with fine bespoke furniture.
Rather than choosing from a predetermined collection of colours, the clients supplied their own custom-mixed Dulux paint, giving the finished cabinetry a colour specifically selected for their home.
Every element was prepared to work together as a single fitted composition, with the natural timber, painted framework and surrounding architecture considered as part of the finished installation.
- Job
- #3
- Location
- Tunbridge Wells, Kent
- Materials
- Oak veneer, MDF and solid American tulipwood front frames
- Paint
- Client-supplied Dulux custom-mixed paint
- Workshop build
- Approximately 7 weeks
- Installation & finishing
- Approximately 3 weeks
- Overall programme
- Approximately 10 weeks
The build
From stripped room to finished kitchen


Walkthrough
Walkthrough: the finished Tunbridge Wells kitchen
Seventeen seconds through the finished room — the cove lighting, the marble, and the frame lines running true from one cabinet to the next.
The video was filmed once the dust sheets came up, at the end of a ten-week programme. What is worth watching for is the consistency: shadow gaps that stay the same width the whole way along a run, doors that sit flush inside their frames, and a cornice that meets the ceiling line without a bead of filler doing the work.
None of that survives being rushed, which is why the fitting and painting stage on a kitchen this size runs to three weeks rather than a long weekend.
Craftsmanship
How long it took, and why
The cabinetry required approximately seven weeks of workshop construction, providing the time necessary to build, assemble and prepare the individual components to the required standard.
Installation and finishing then continued for approximately three weeks at the property. This stage included fitting the cabinetry accurately into the room, carrying out final adjustments and completing the painted finishes on site.
The longer programme allowed the finer details of the kitchen to be resolved without compromise, resulting in cabinetry that feels integrated into the architecture of the property rather than simply installed within it.
The finished kitchen is a showcase of what bespoke cabinetmaking offers: natural materials, traditional joinery, carefully considered proportions and a finish created specifically for the individual home.
Next step
Let's talk about your kitchen
Book a free, no-obligation design visit. Ollie measures up, talks through what you want and follows up with a drawing and a fixed written quote — usually within a week.