

Project Job #5
Sage Green Shaker Kitchen
A shaker kitchen in soft sage, with a full-height bank of cabinets down one wall and an island under pendant lights.
The project
A shaker kitchen in the proper sense — five-piece doors with a flat centre panel, made rather than pressed, and hand-painted in a soft sage that shifts noticeably between the daylight at the garden end and the artificial light at the other.
The wall opposite the window carries a full-height run of cabinetry, floor to ceiling, absorbing an American-style fridge freezer, a double oven and a microwave into a single unbroken face. Getting that to read as one piece of furniture rather than a row of boxes is the whole job: the frames have to line through across every appliance opening.
The island sits under pendant lights with seating on the far side, panelled on its visible faces so it reads as furniture in the room rather than a run of units turned sideways.
Aged brass knobs and cup handles were used throughout, which against the sage gives the room its warmth.
- Job
- #5
- Cabinetry
- Five-piece shaker doors, hand-painted
- Colour
- Soft sage green
- Hardware
- Aged brass knobs and cup handles
- Features
- Full-height cabinet bank, island, integrated appliances
- Room
- Oak flooring, garden doors
The build
From stripped room to finished kitchen


Craftsmanship
Details worth noting
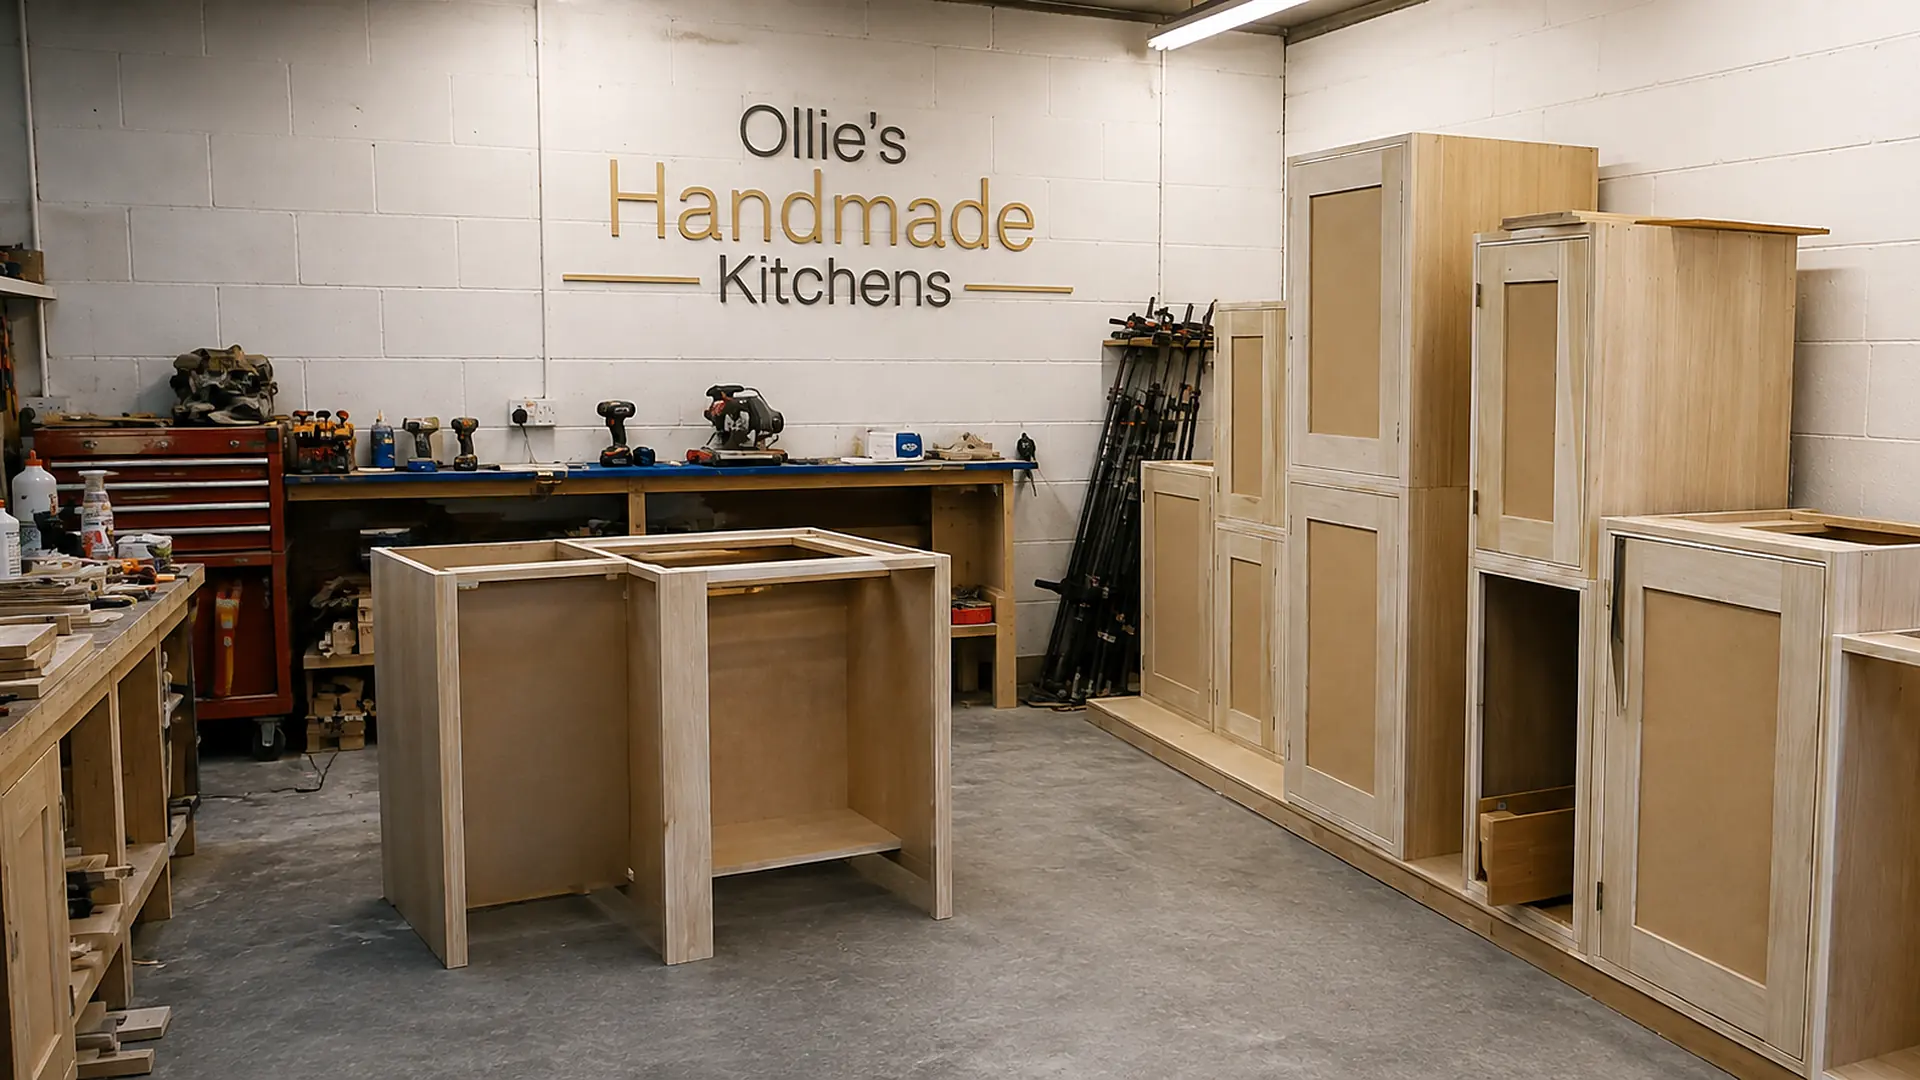
The photographs below start with the carcasses going in. It is the least glamorous stage and the one that decides everything: every cabinet levelled, scribed to the wall and fixed before a single door is hung.
Look at the tall run in the finished shots and follow the horizontal frame lines across the appliances. They carry through because the cabinets were built as one composition and set out together, not ordered as separate units and pushed up against each other on site.
The island and the perimeter were painted to the same finish and at the same stage, so the colour matches across the room rather than drifting between batches.
Next step
Let's talk about your kitchen
Book a free, no-obligation design visit. Ollie measures up, talks through what you want and follows up with a drawing and a fixed written quote — usually within a week.