
Project Job #4
Painted Country Kitchen with a Brick Range Recess
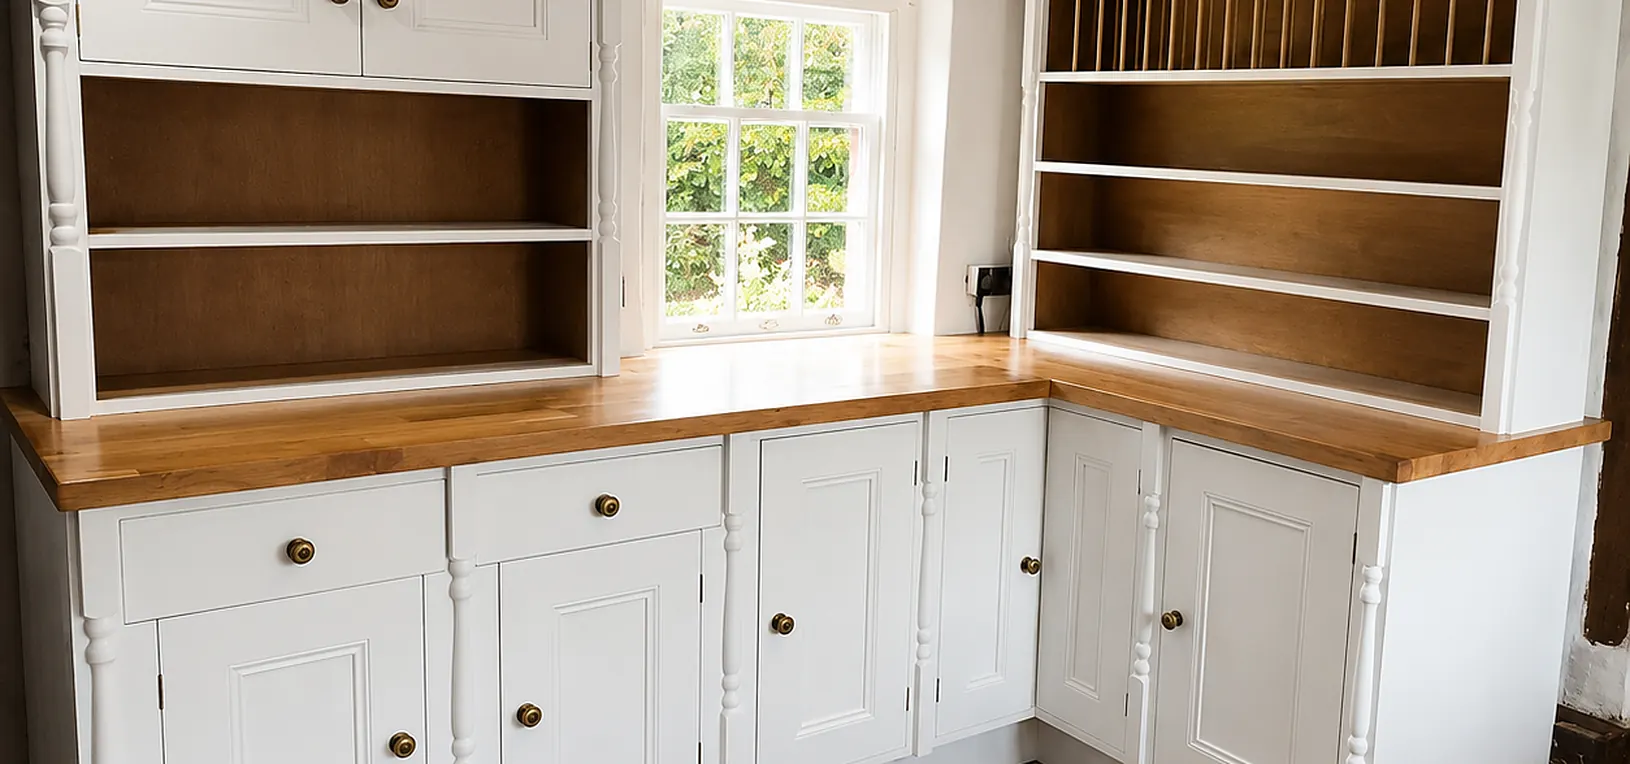
Framed cabinetry and solid oak worktops, built into a beamed room with a brick floor and a range recess in the original brickwork.
The project
This kitchen was built into a room that already had a great deal of character — exposed ceiling beams, a brick pamment floor and solid brickwork behind the cooking run. The joinery had to work with all of it rather than sit awkwardly against it.
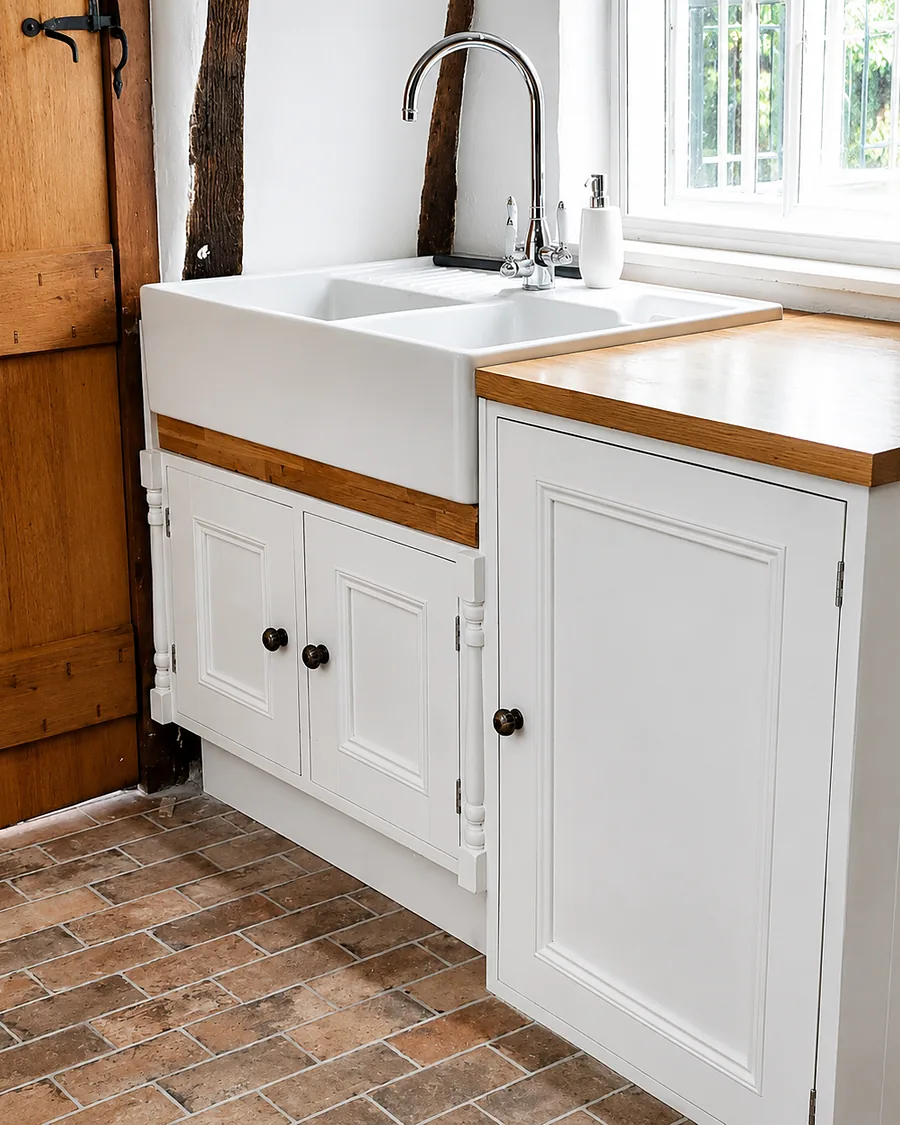
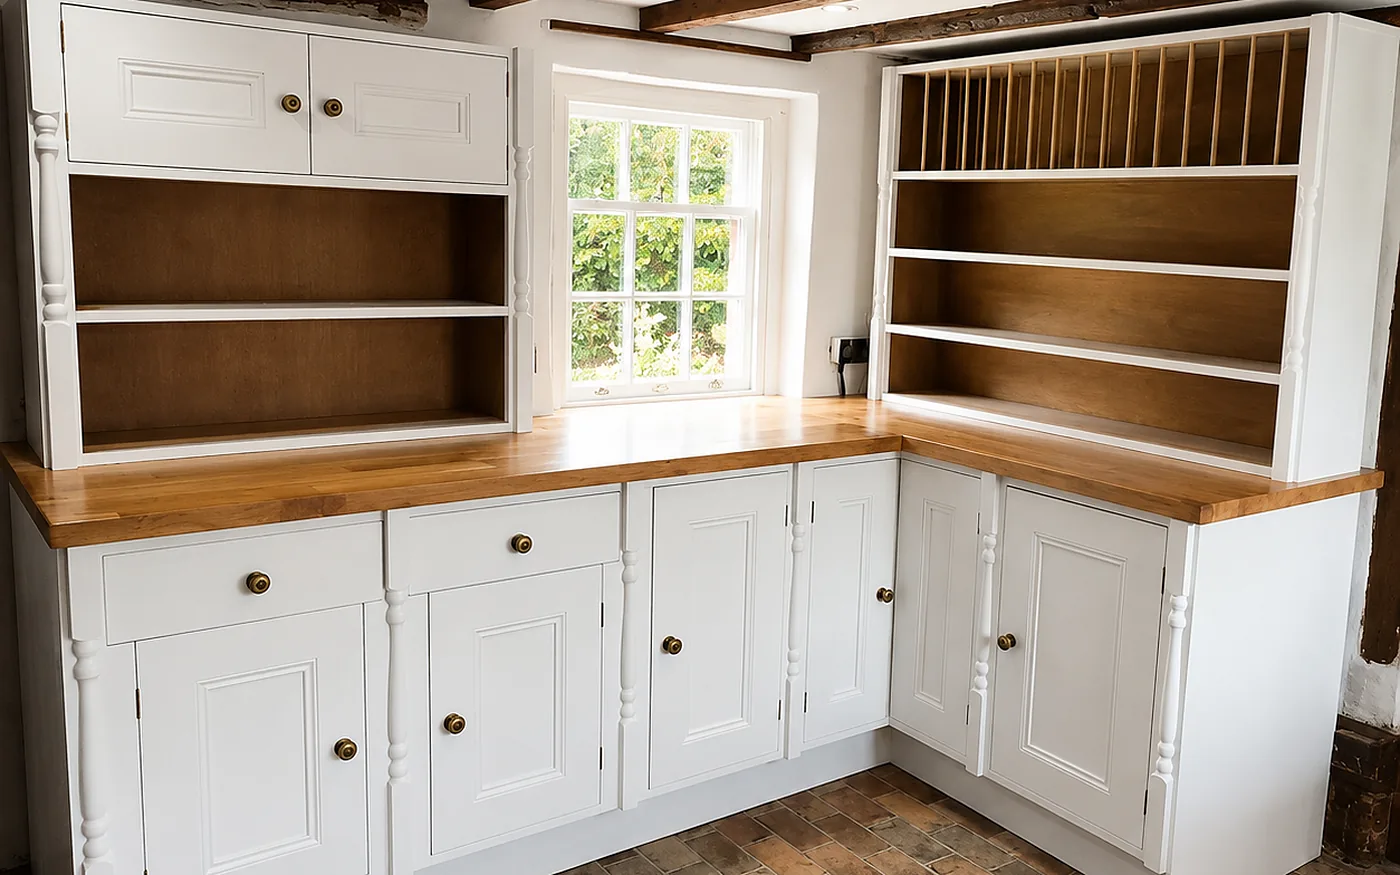
The cabinetry is framed and panelled throughout and hand-painted, with turned knobs and butt hinges rather than concealed hardware. On a floor that is nowhere near level and walls that are nowhere near straight, every cabinet has been scribed individually — which is the part of a kitchen like this that takes the time.
Solid oak was used for the worktops, oiled rather than lacquered so that it can be refreshed rather than replaced. A butler sink sits under the window with the oak running up to it on both sides.
The dresser is the centrepiece: a full run of open shelving and a plate rack built above a painted base, sized to the wall it stands against and to the window between.
- Job
- #4
- Cabinetry
- Framed and panelled, hand-painted
- Worktops
- Solid oak
- Sink
- Butler sink, under the window
- Features
- Plate rack, open shelving, brick range recess
- Room
- Beamed ceiling, brick pamment floor
The build
From stripped room to finished kitchen


Craftsmanship
Details worth noting
The range sits in a recess formed in the original brickwork, lit from above, with painted cabinets built tight to either side. Setting cabinetry against bare brick means the scribes are cut to the brick face itself — there is no packing or filler doing the work.
The plate rack and open shelving were made to suit what the room could take rather than to a standard height, which is the advantage of building for the room instead of ordering to fit it.
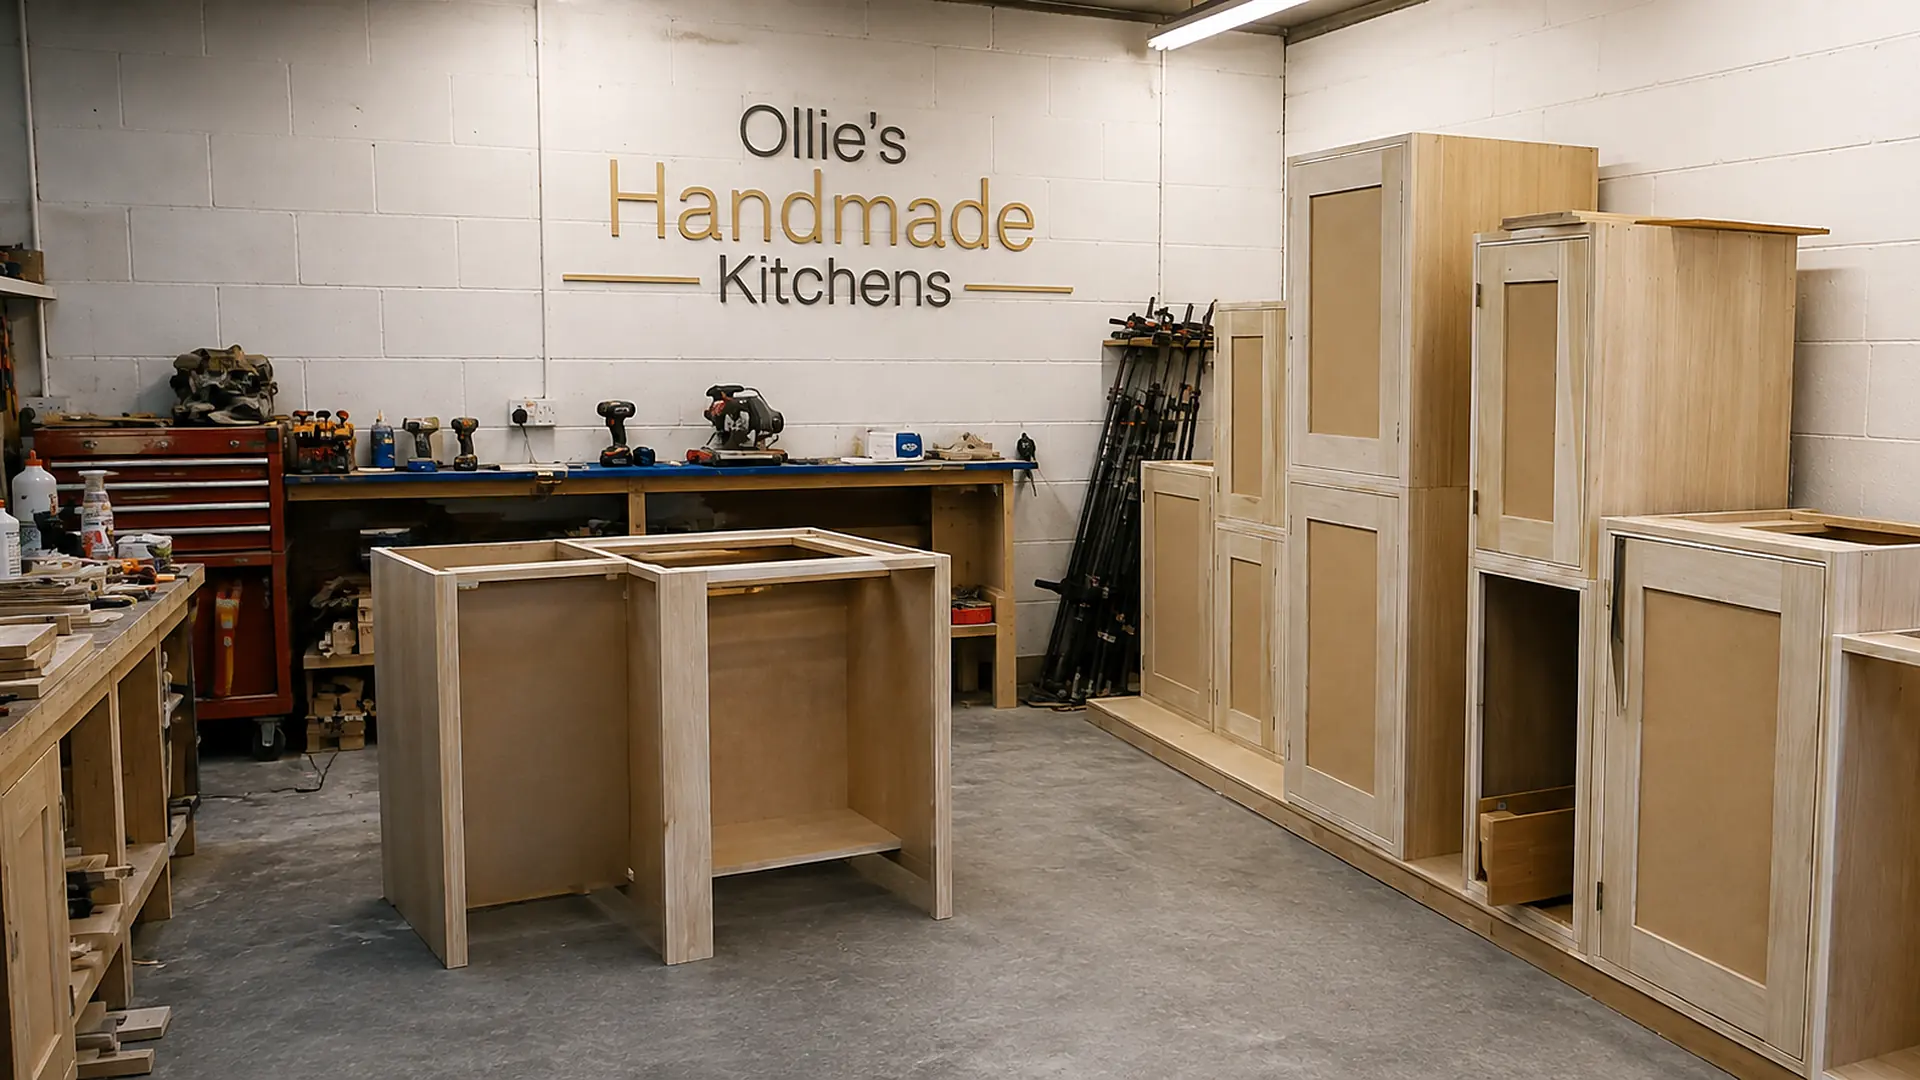
Photographs of this kitchen before painting are included below. The primed stage is worth seeing: it is where the joinery is visible before the colour goes on.
Next step
Let's talk about your kitchen
Book a free, no-obligation design visit. Ollie measures up, talks through what you want and follows up with a drawing and a fixed written quote — usually within a week.