
Project Job #6
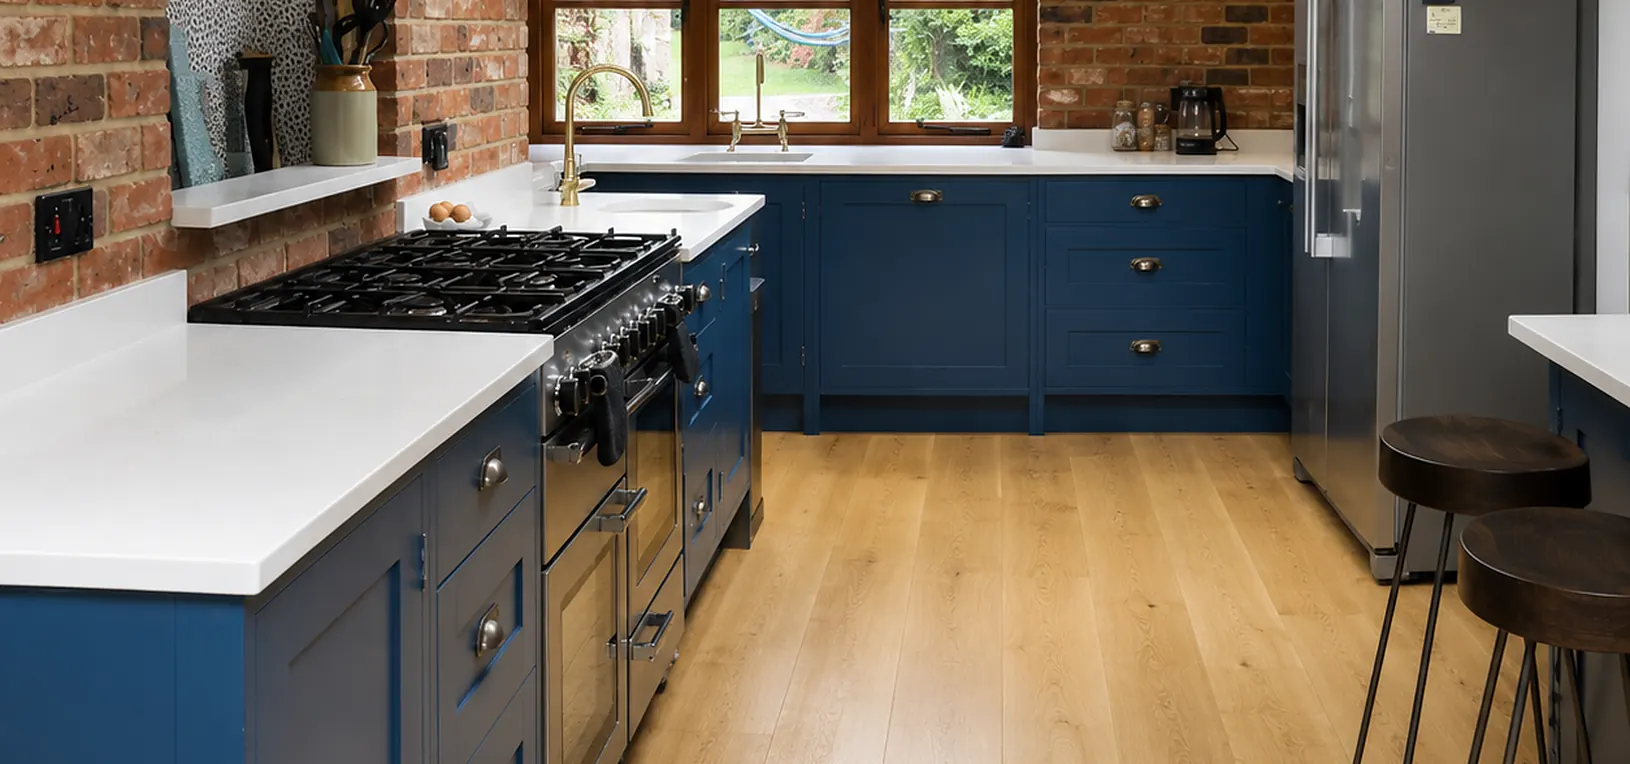
Navy Island Kitchen with Exposed Brick
Deep navy cabinetry built around a range cooker and a wall of exposed brick, under a rooflight.
The project
This kitchen is built around two fixed things it could not move: a range cooker and a full wall of exposed brick. Everything else was set out from them.
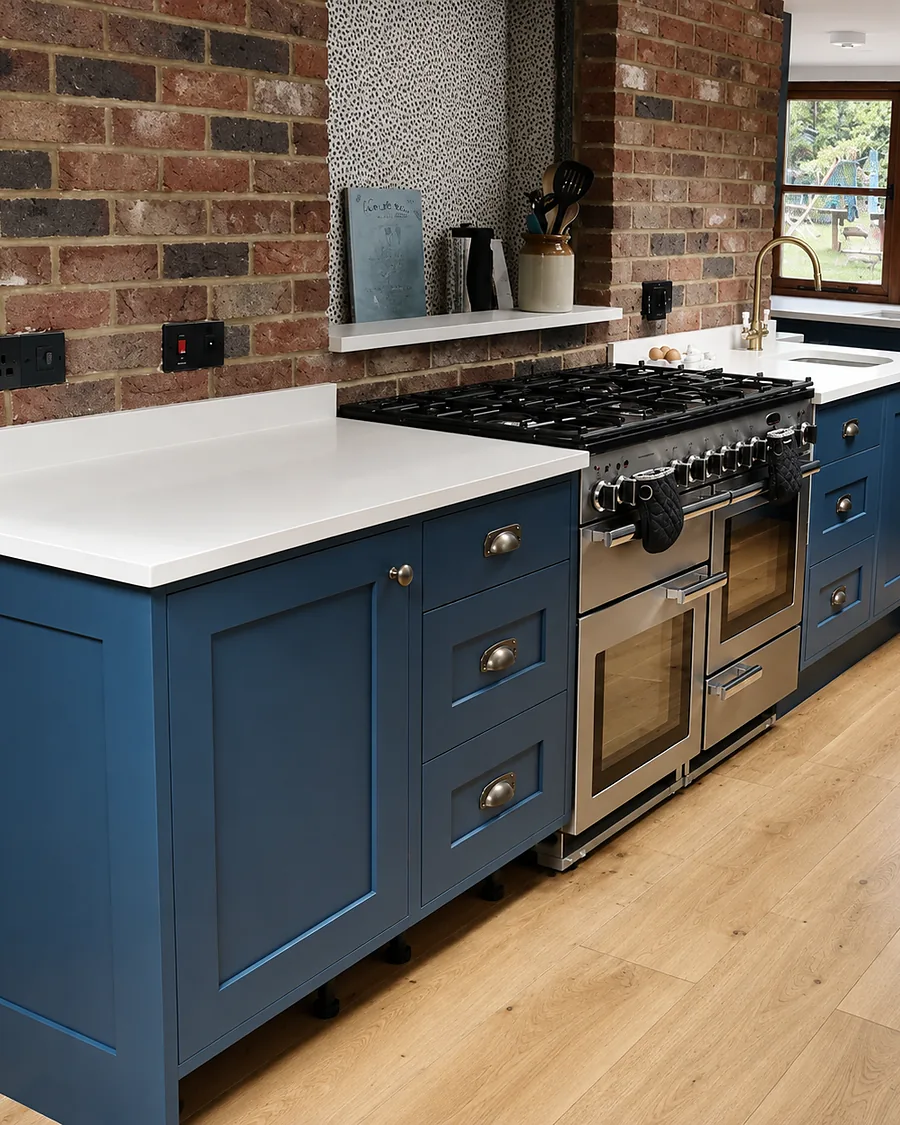
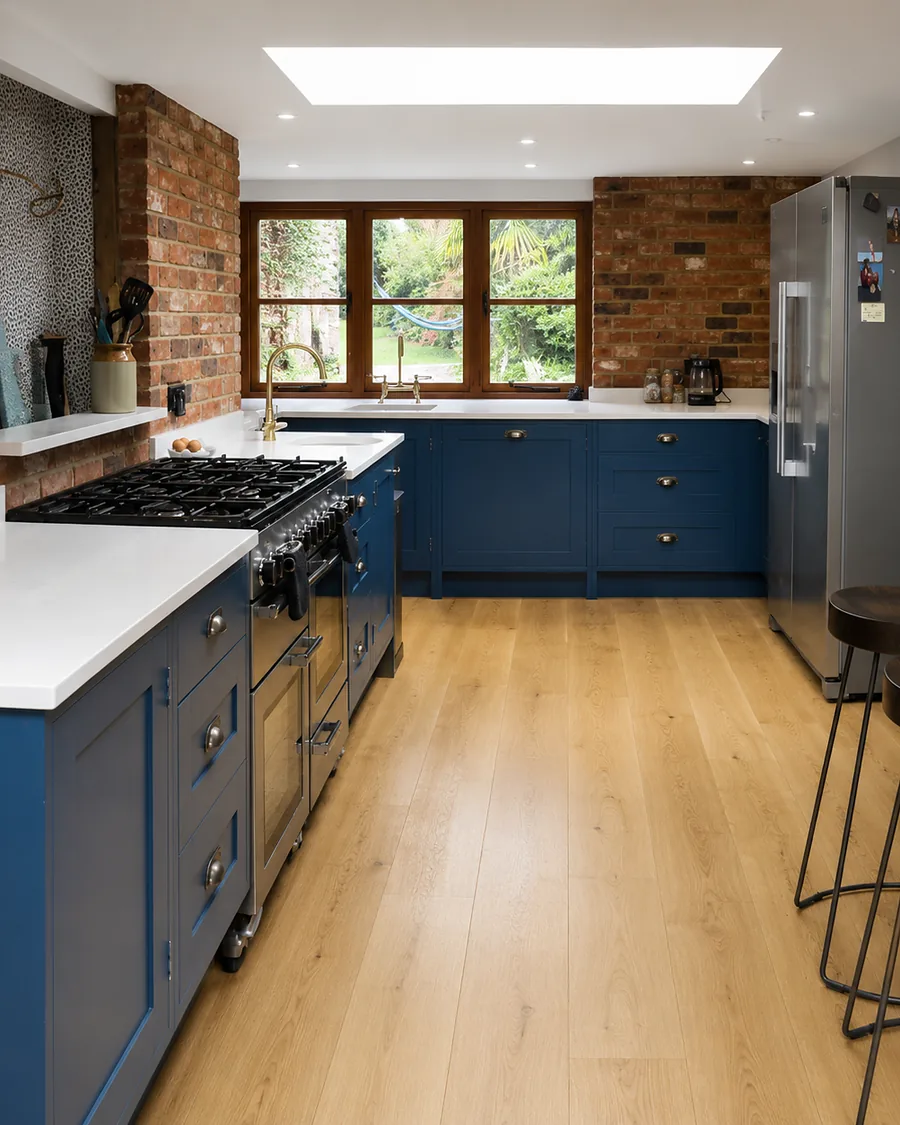
The cabinetry is framed, panelled and hand-painted in a deep navy, which against bare brick and oak flooring is a warmer combination than it sounds. Brass hardware picks up the same warmth.
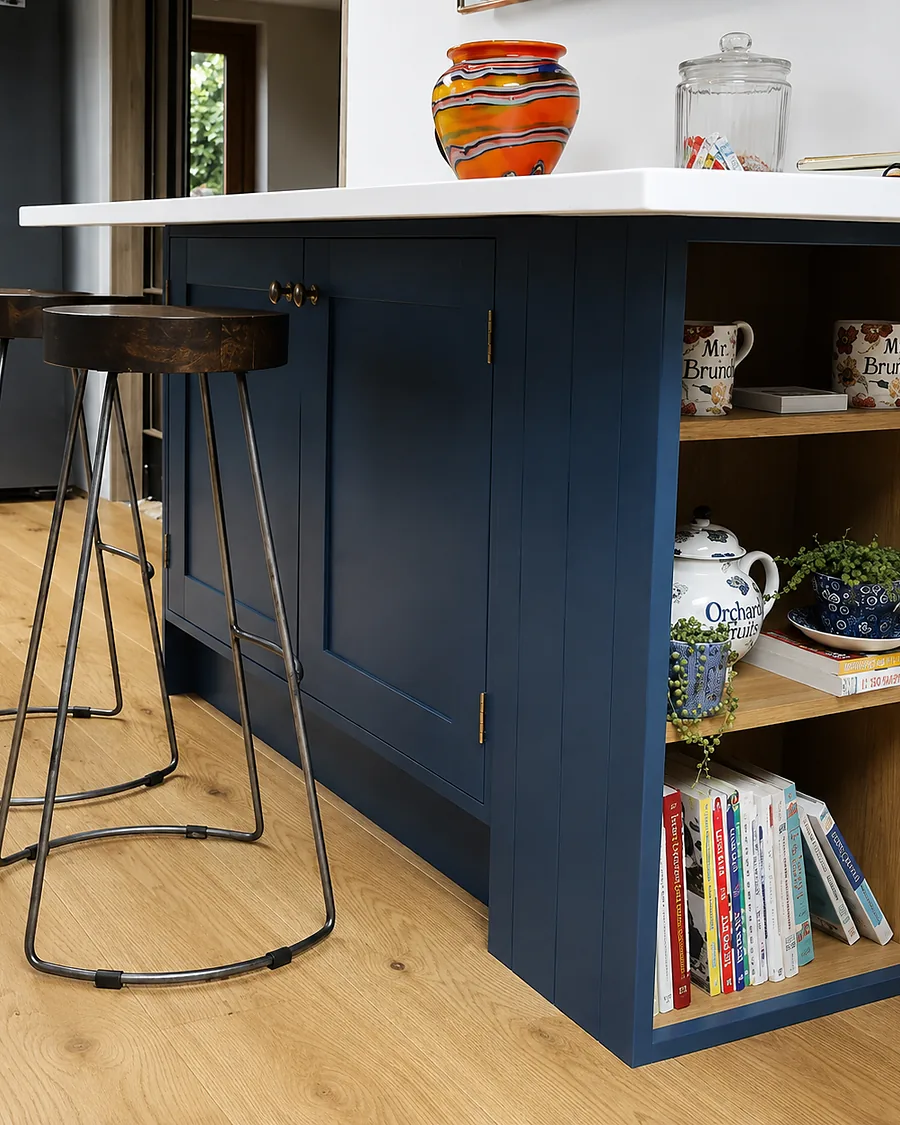
The island carries the cooking run and the seating, panelled on all visible faces with open oak shelving turned into its end so that the side facing the room has something to look at rather than a blank panel.
A rooflight over the far end of the room means the navy never becomes heavy — the light falls onto the white worktops and bounces back into the cabinetry.
- Job
- #6
- Cabinetry
- Framed and panelled, hand-painted
- Colour
- Deep navy blue
- Hardware
- Aged brass
- Features
- Island with seating, open oak shelving, range recess
- Room
- Exposed brick, oak flooring, rooflight
The build
From stripped room to finished kitchen


Craftsmanship
Details worth noting
Scribing painted cabinetry to an exposed brick wall is considerably harder than scribing to plaster. Brick is neither flat nor plumb, and every course moves, so the cabinet ends are cut to follow the brick face rather than packed out and filled behind.
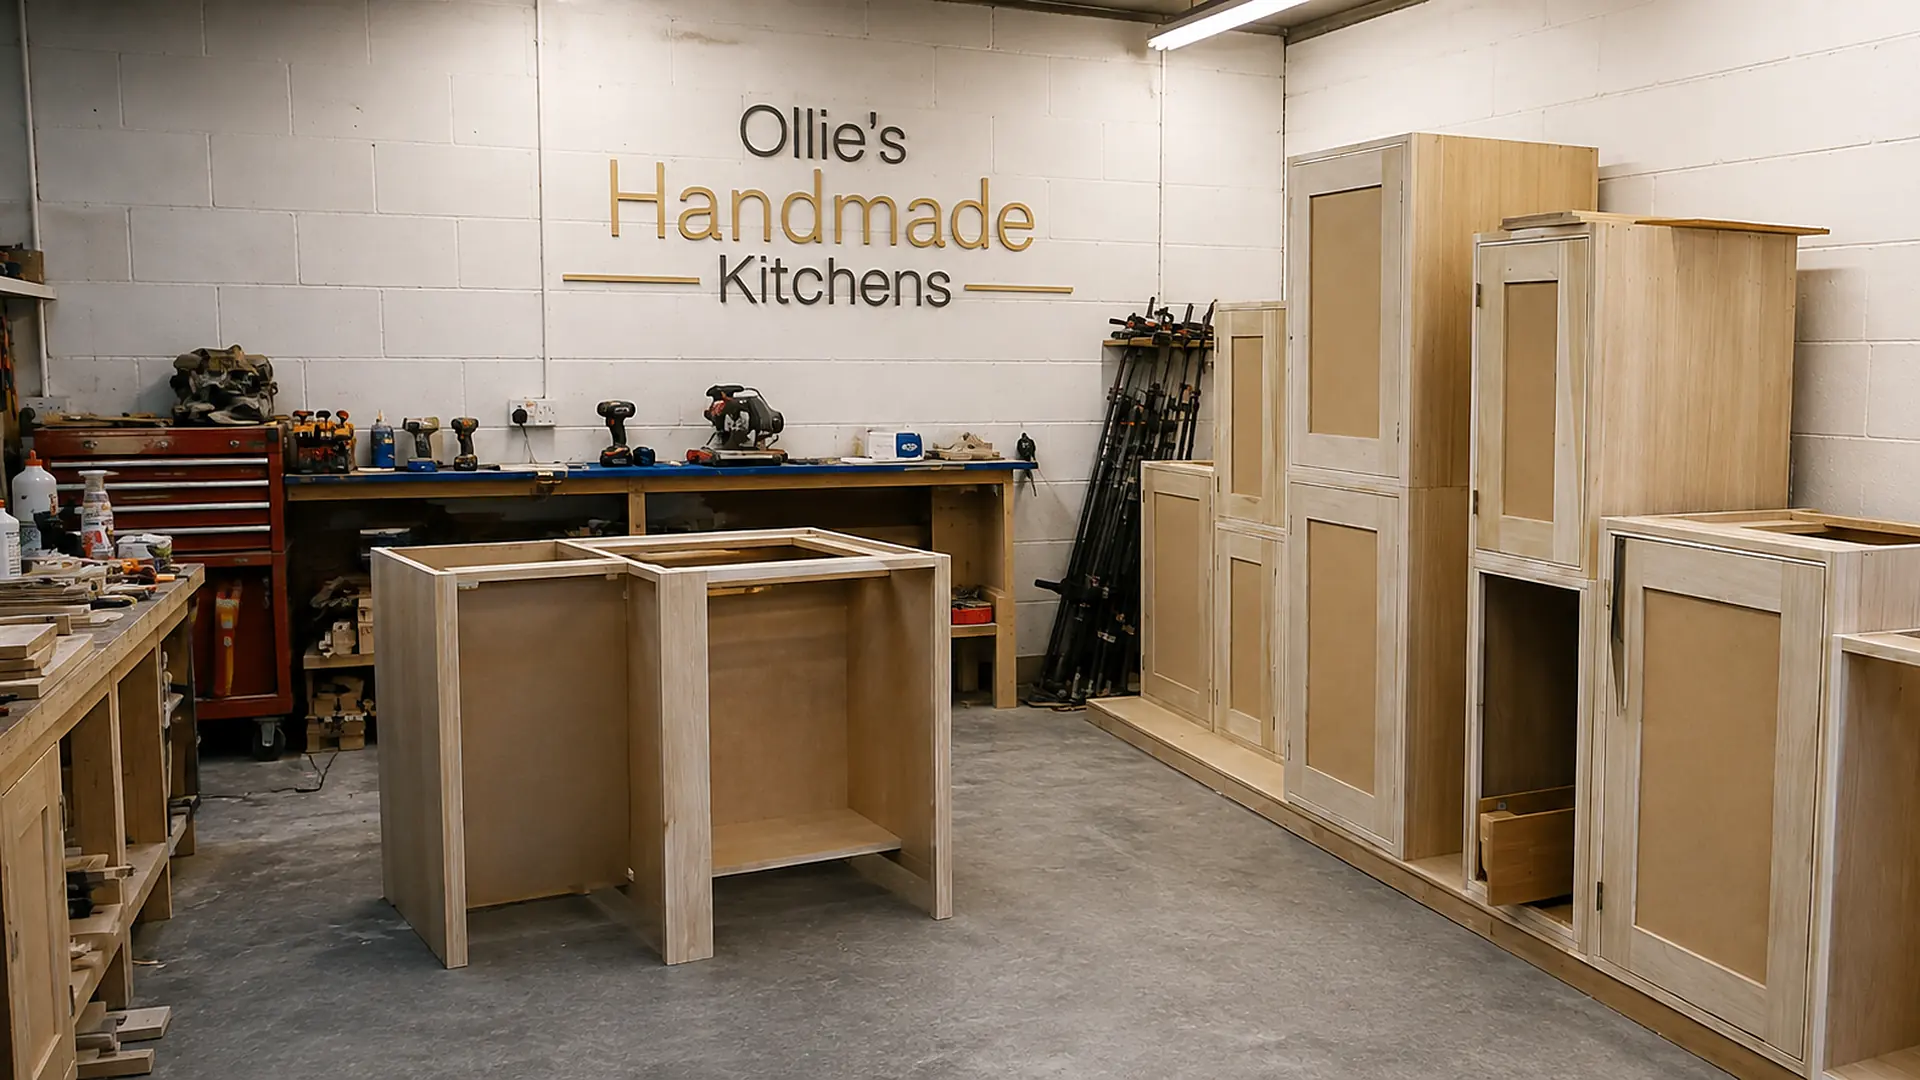
The in-progress photographs below show the run being built with the range already in position. Working around a fixed appliance means the cabinets either side are made to the gap that exists, not to a standard width.
The oak shelving in the island end is solid rather than veneered, because it is open on three sides and gets handled.
Next step
Let's talk about your kitchen
Book a free, no-obligation design visit. Ollie measures up, talks through what you want and follows up with a drawing and a fixed written quote — usually within a week.